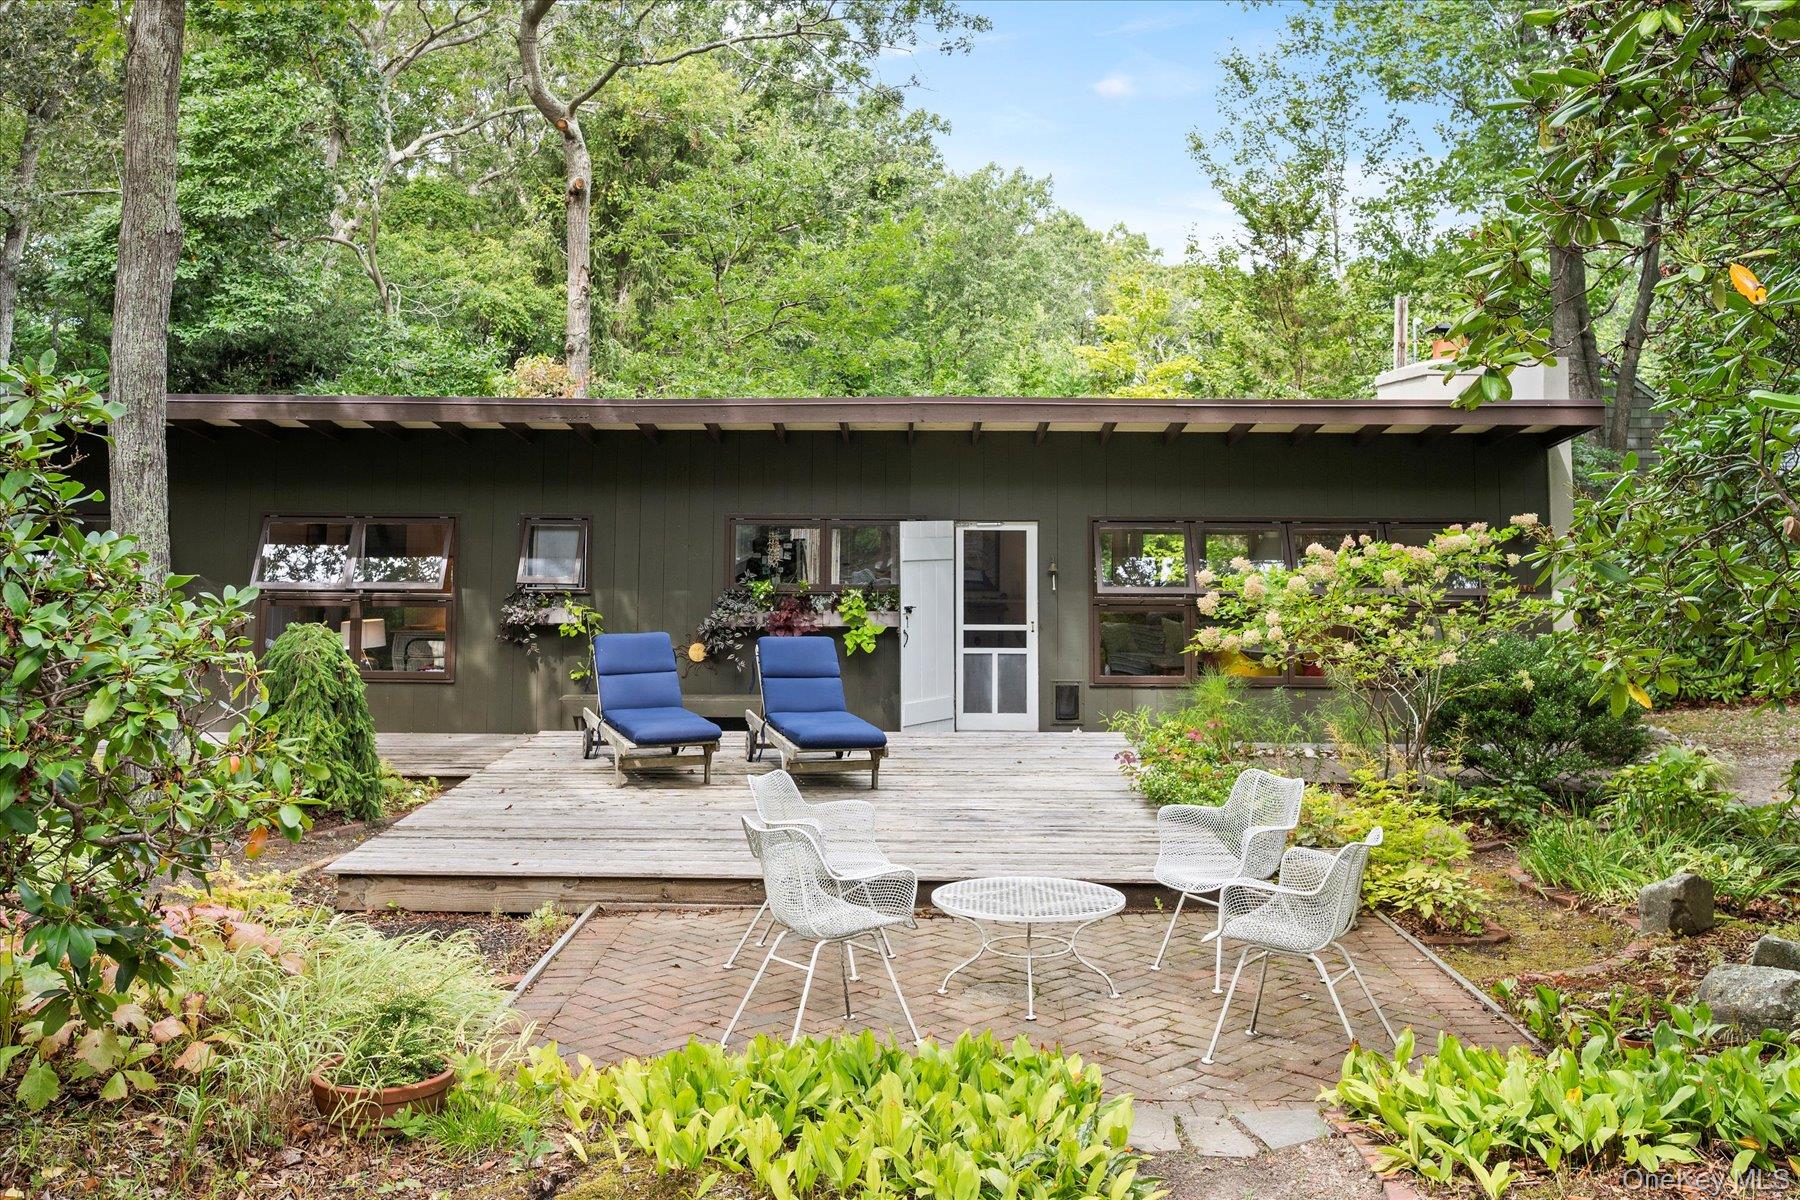
Modern dark green home with a broad wooden deck and a leafy garden patio.
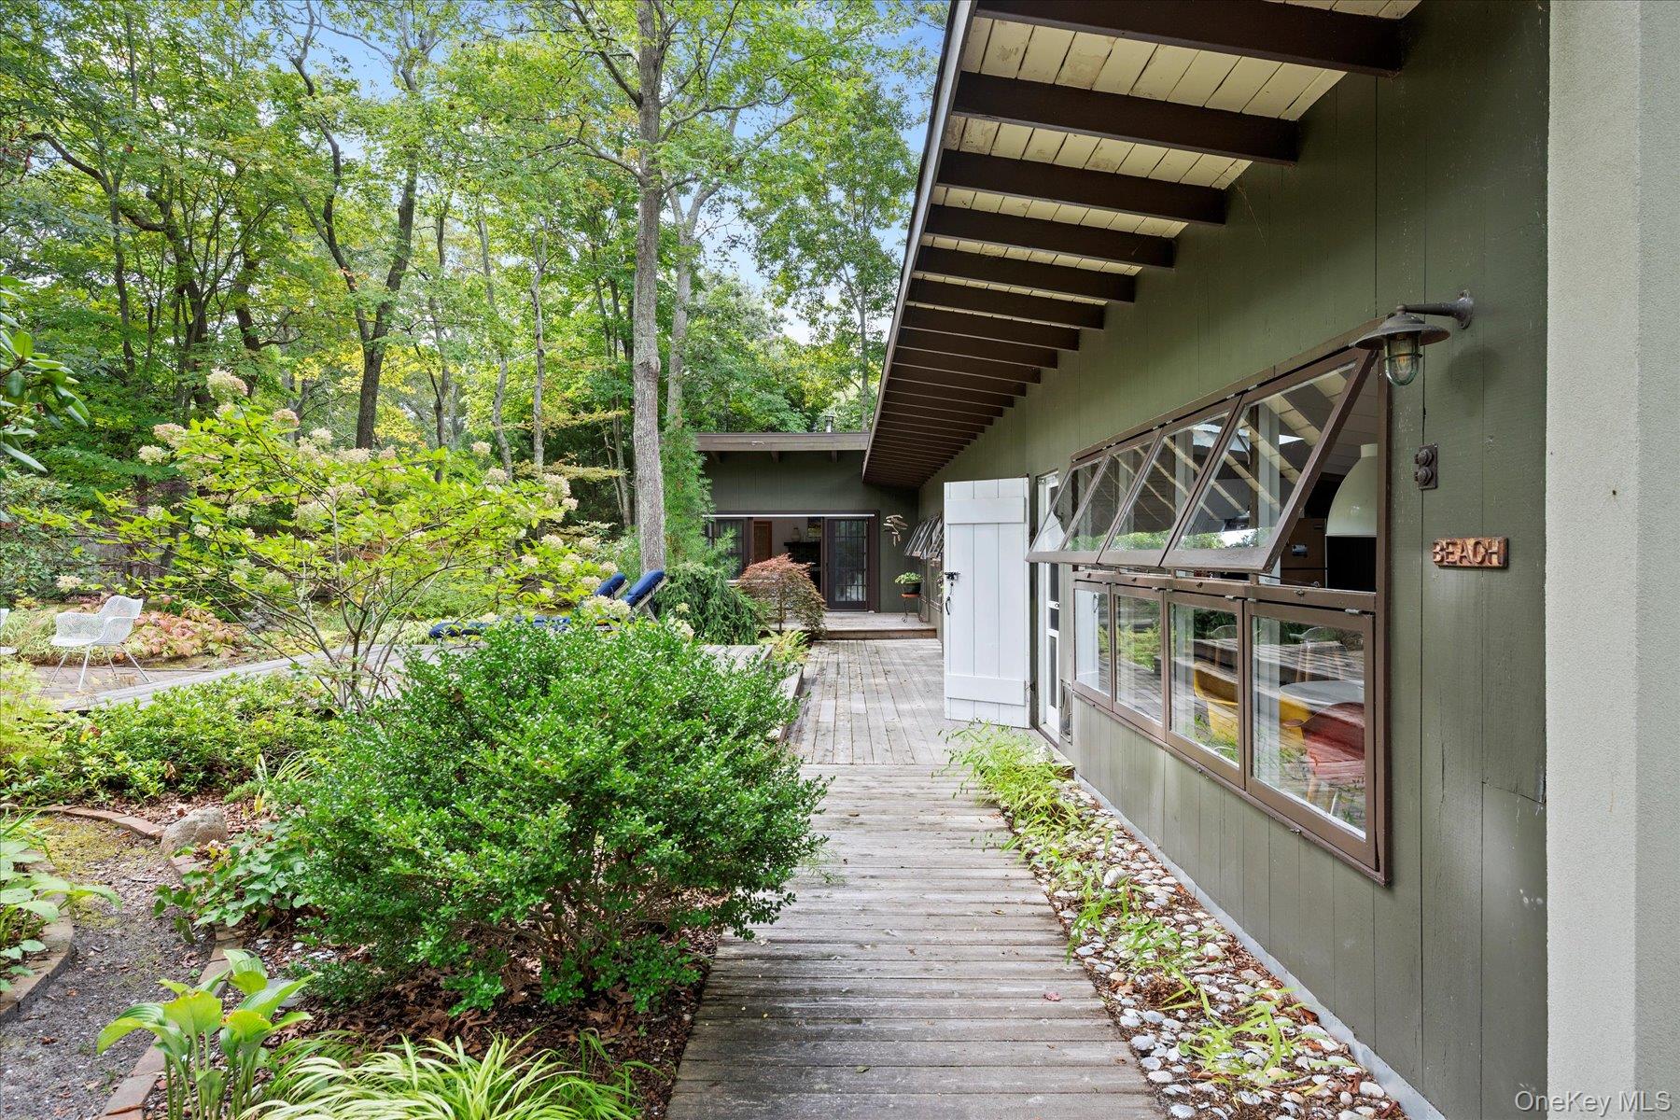
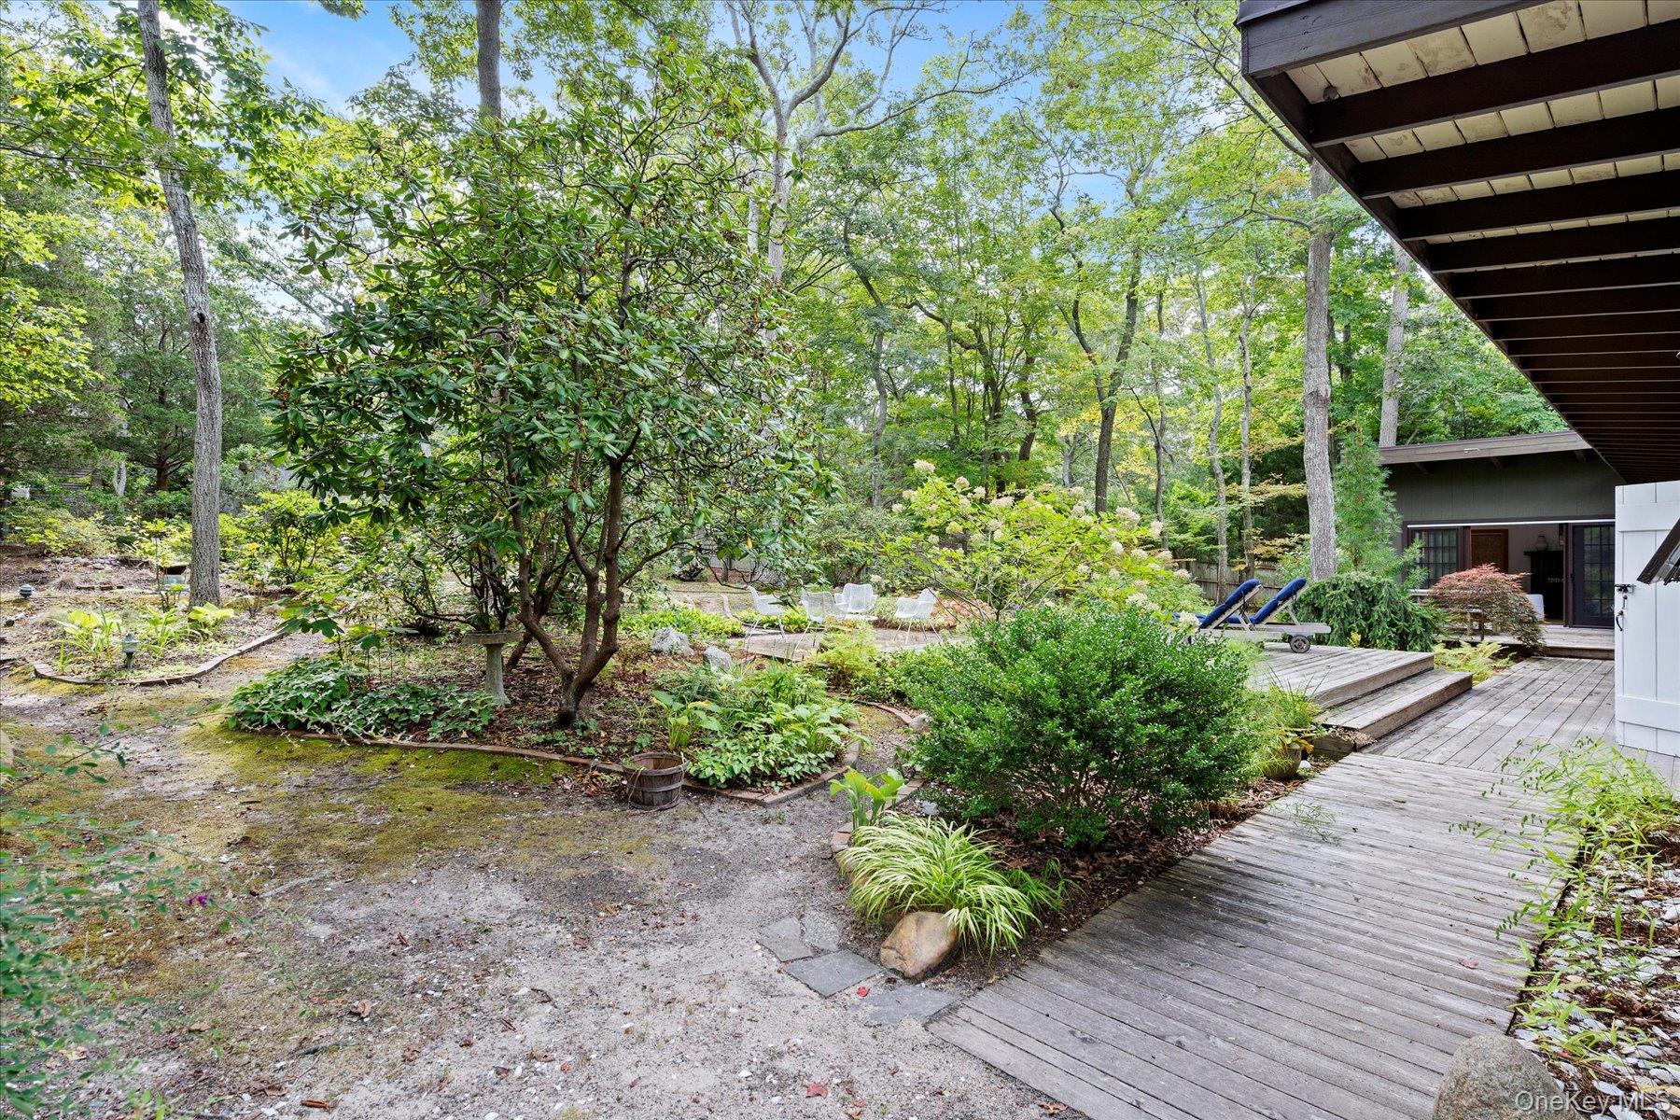
Wooded boardwalk beside a modern green home with angled windows and garden seating.
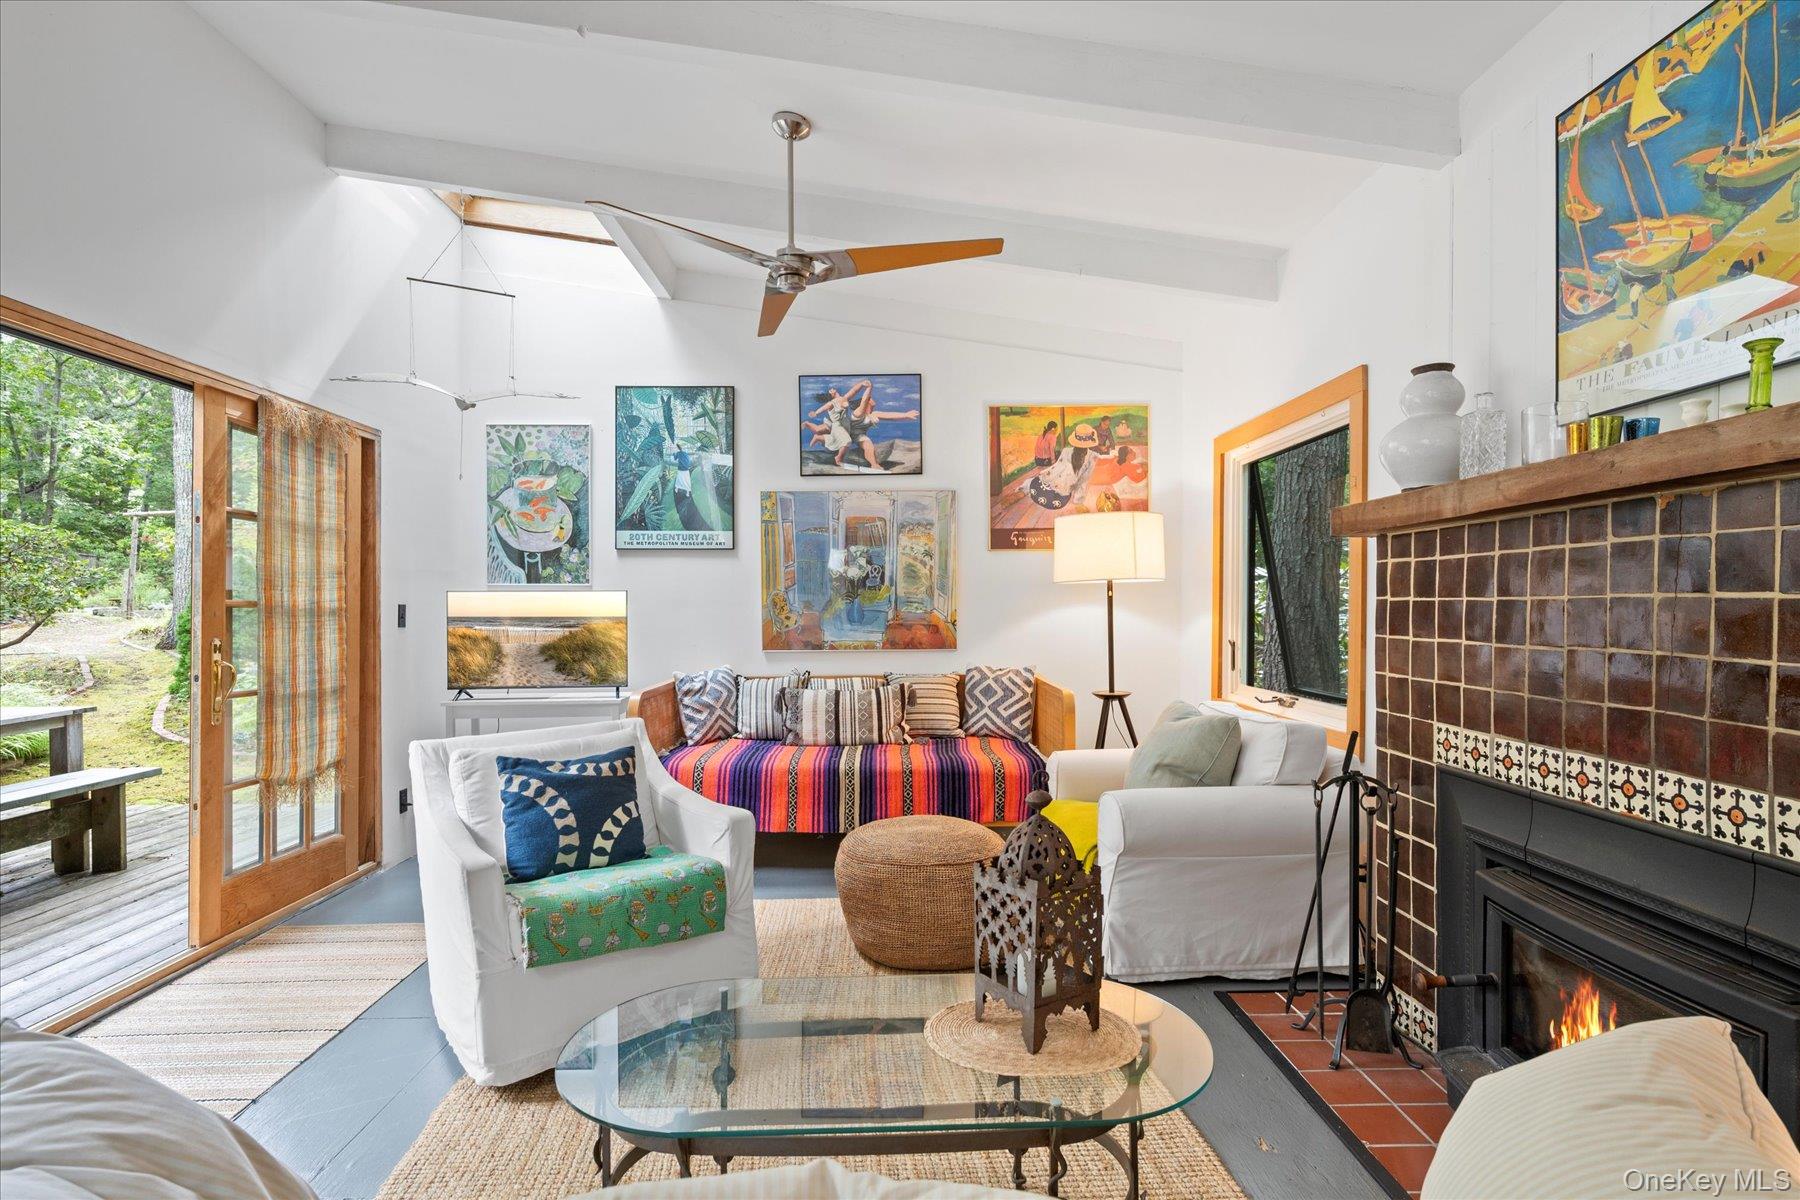
Living room with a tiled fireplace, colorful artwork, and open doors to a leafy garden.
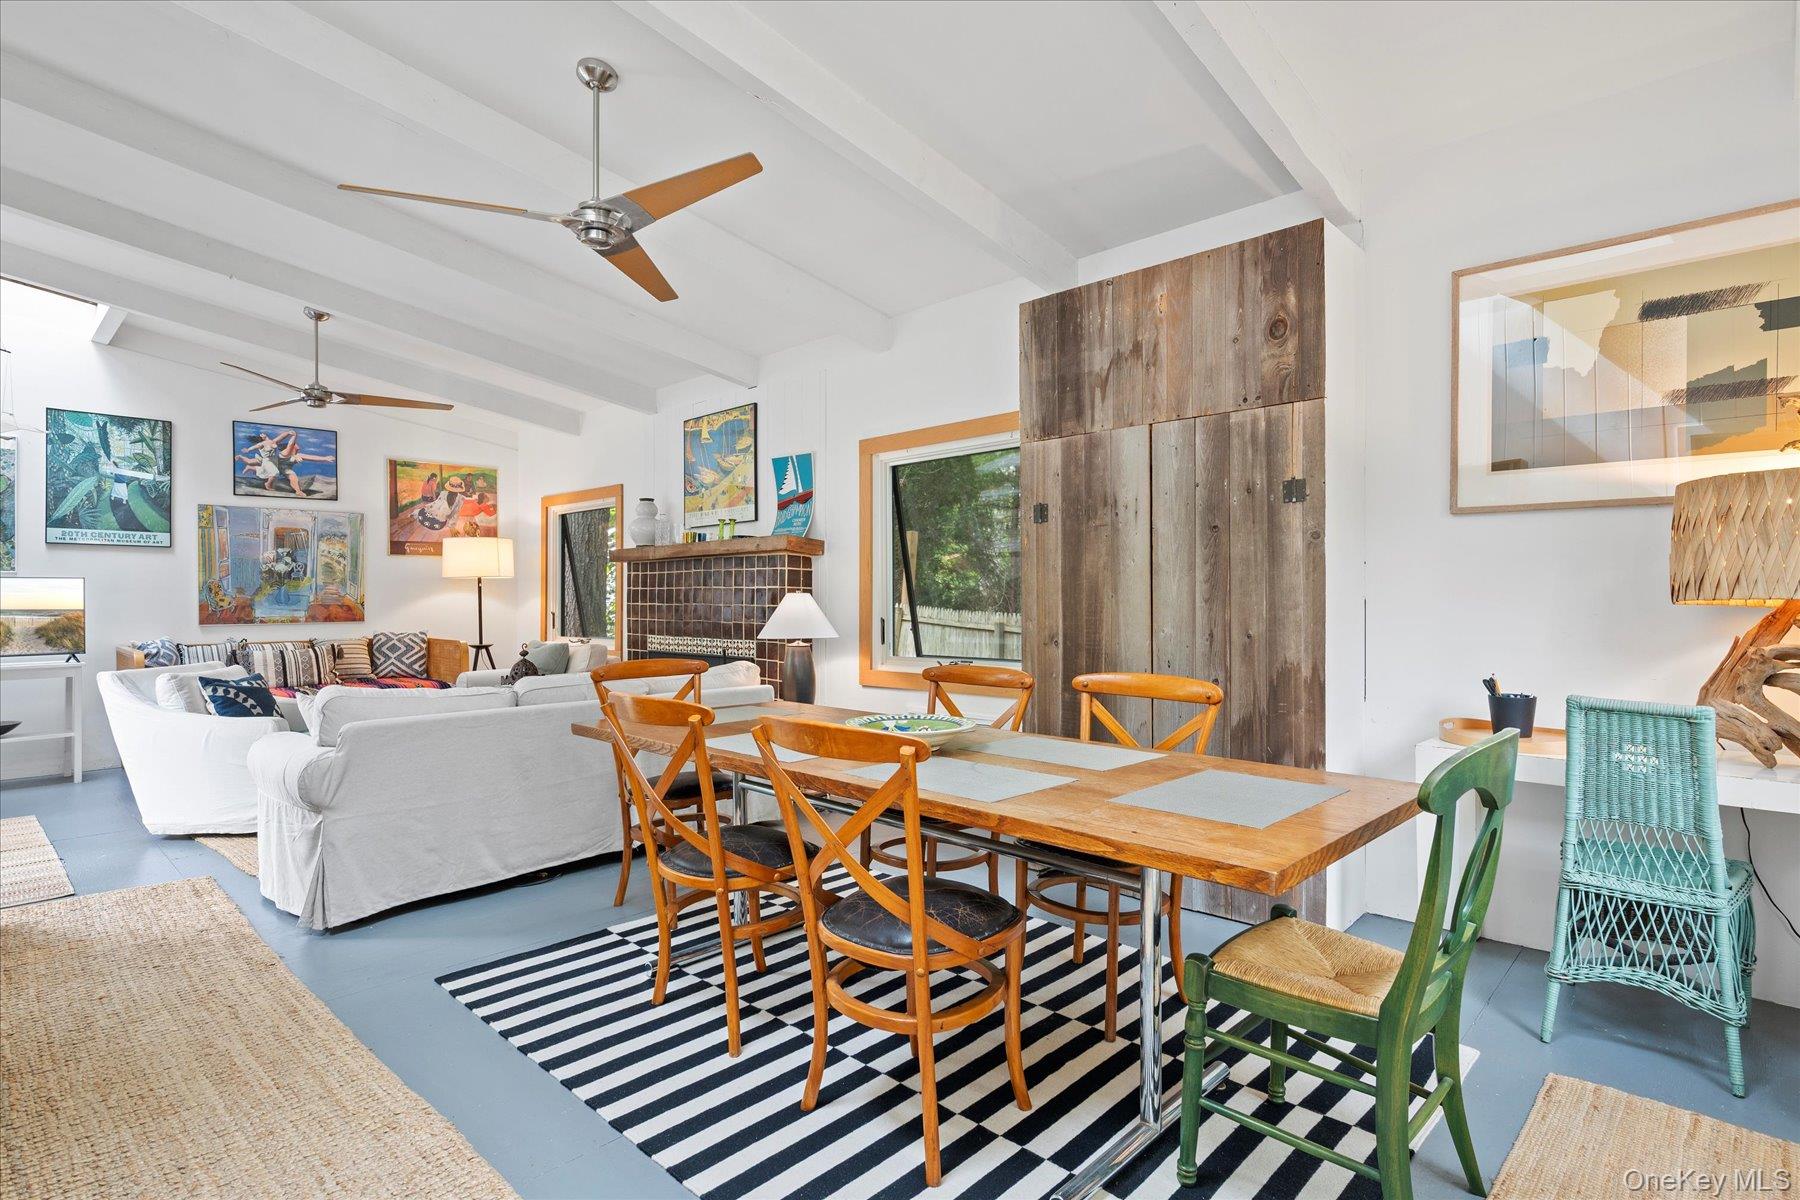
Open-plan living and dining room with white sofas, a rustic wood panel, and exposed ceiling beams.
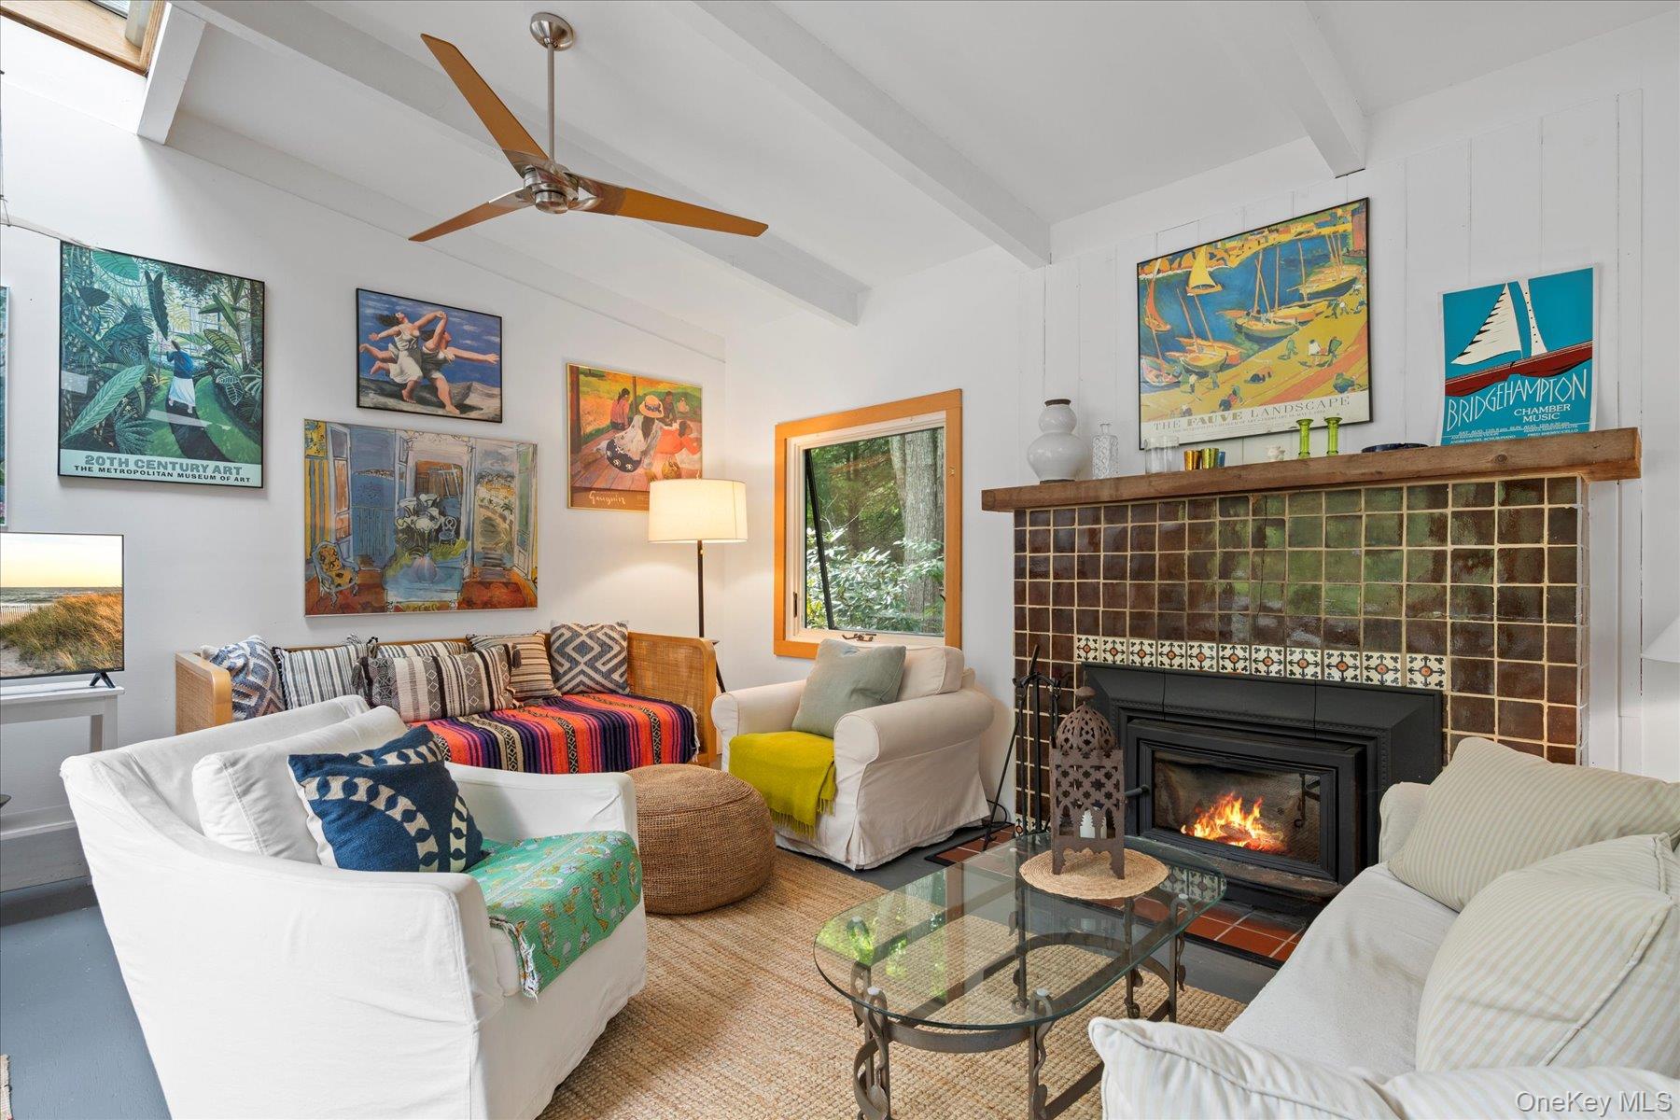
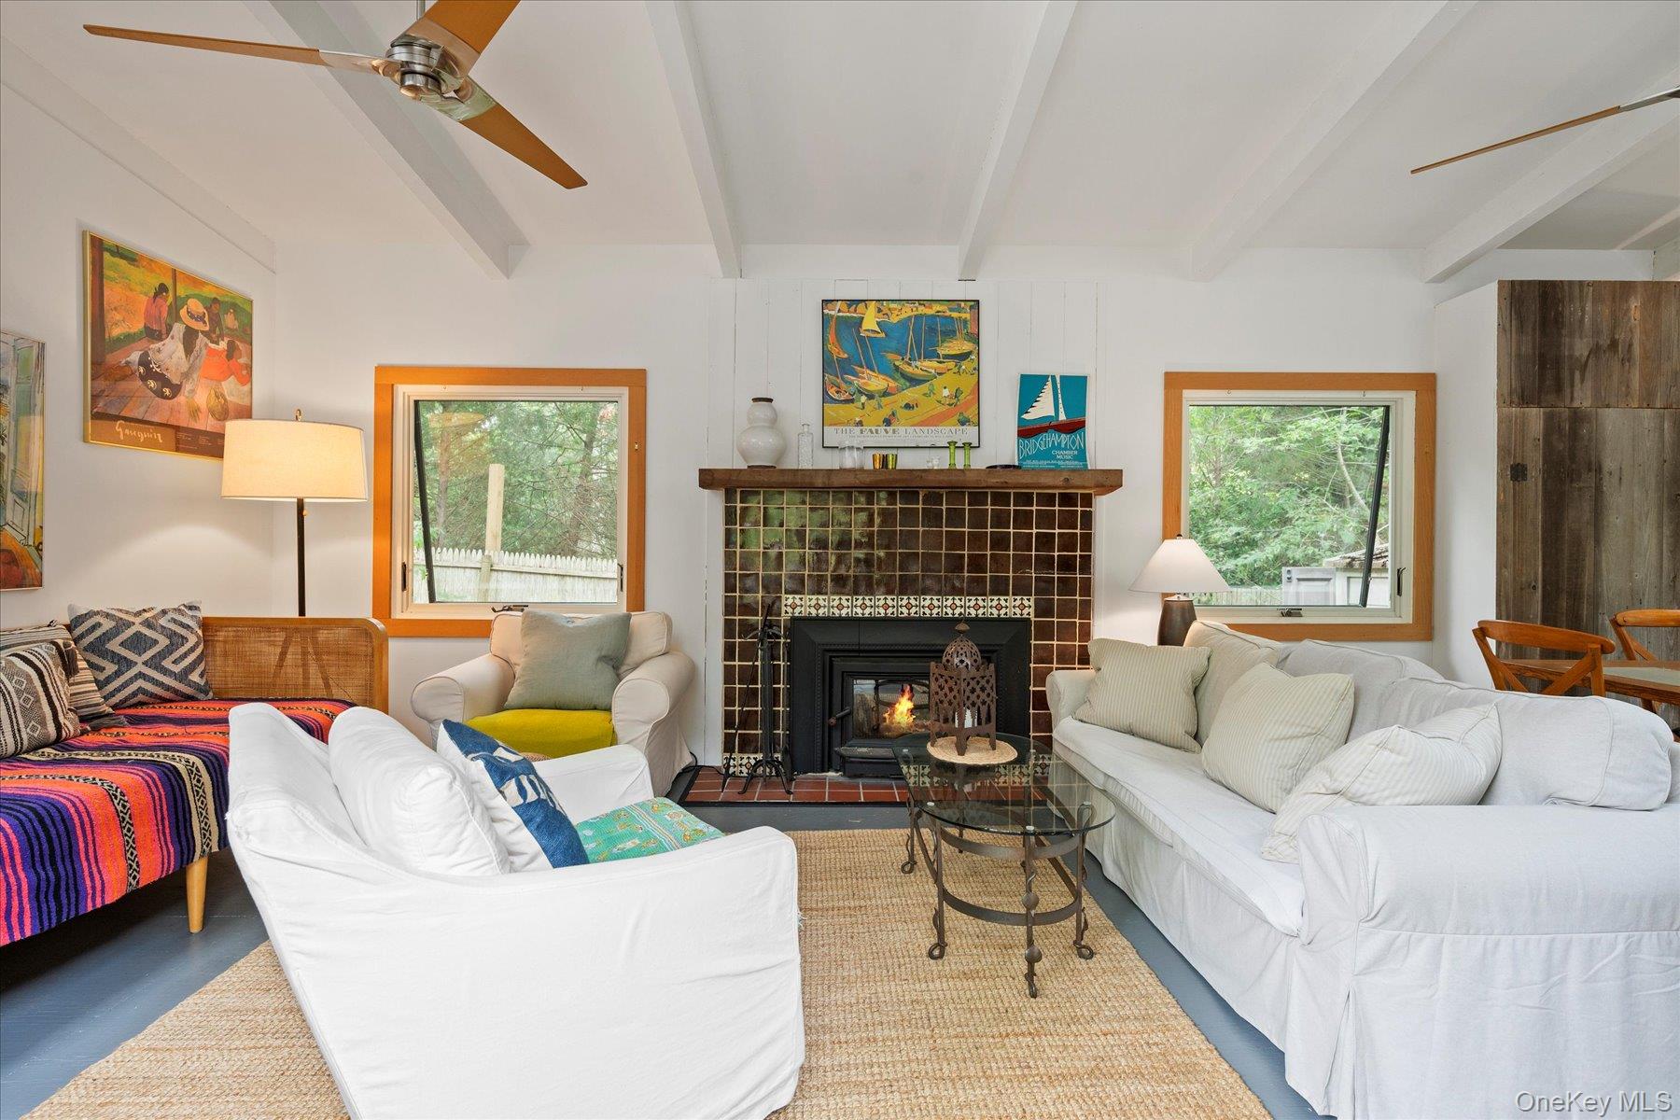
Living room with a tiled fireplace, vaulted ceiling, and colorful art above white and patterned seating.
Living room with white sofas, a tiled fireplace, exposed ceiling beams, and windows overlooking greenery.
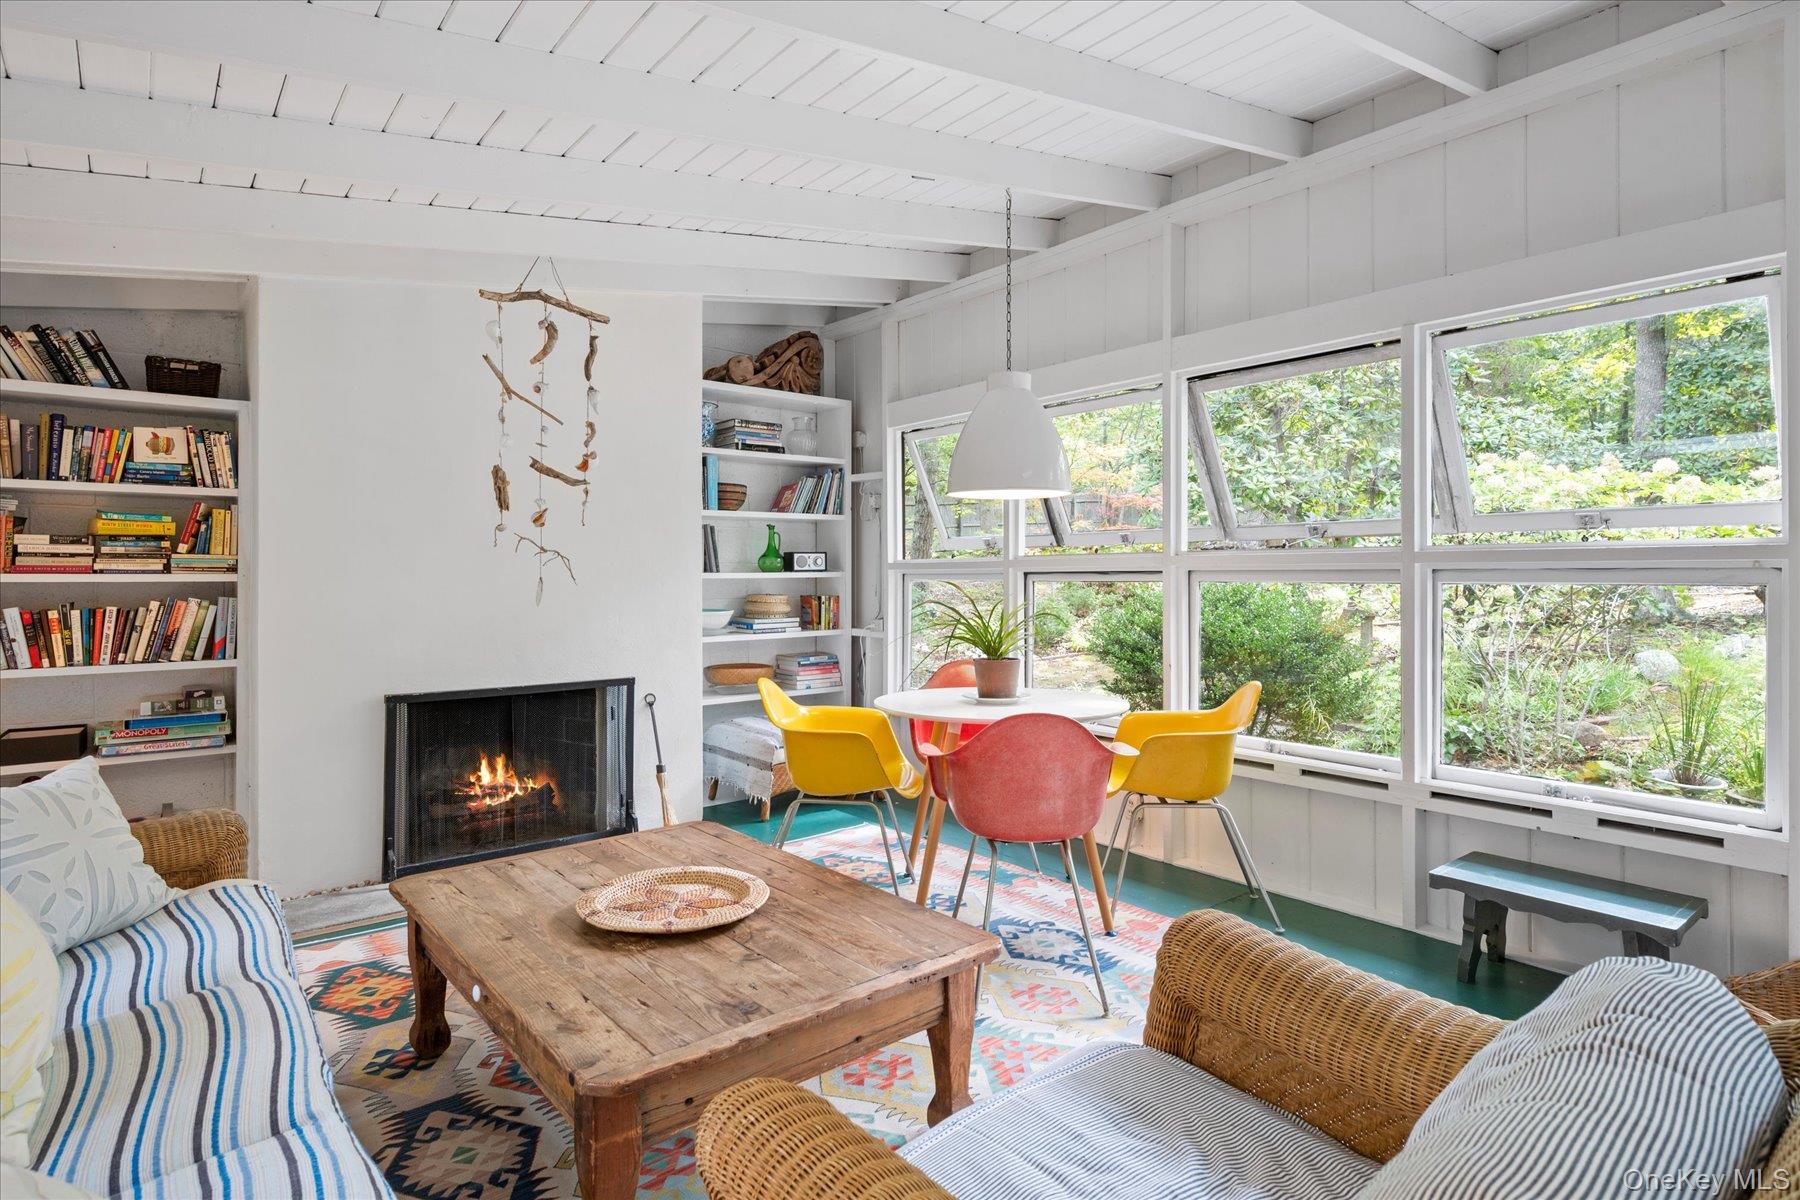
Living room with a wood-burning fireplace, colorful dining chairs, and large garden-facing windows.
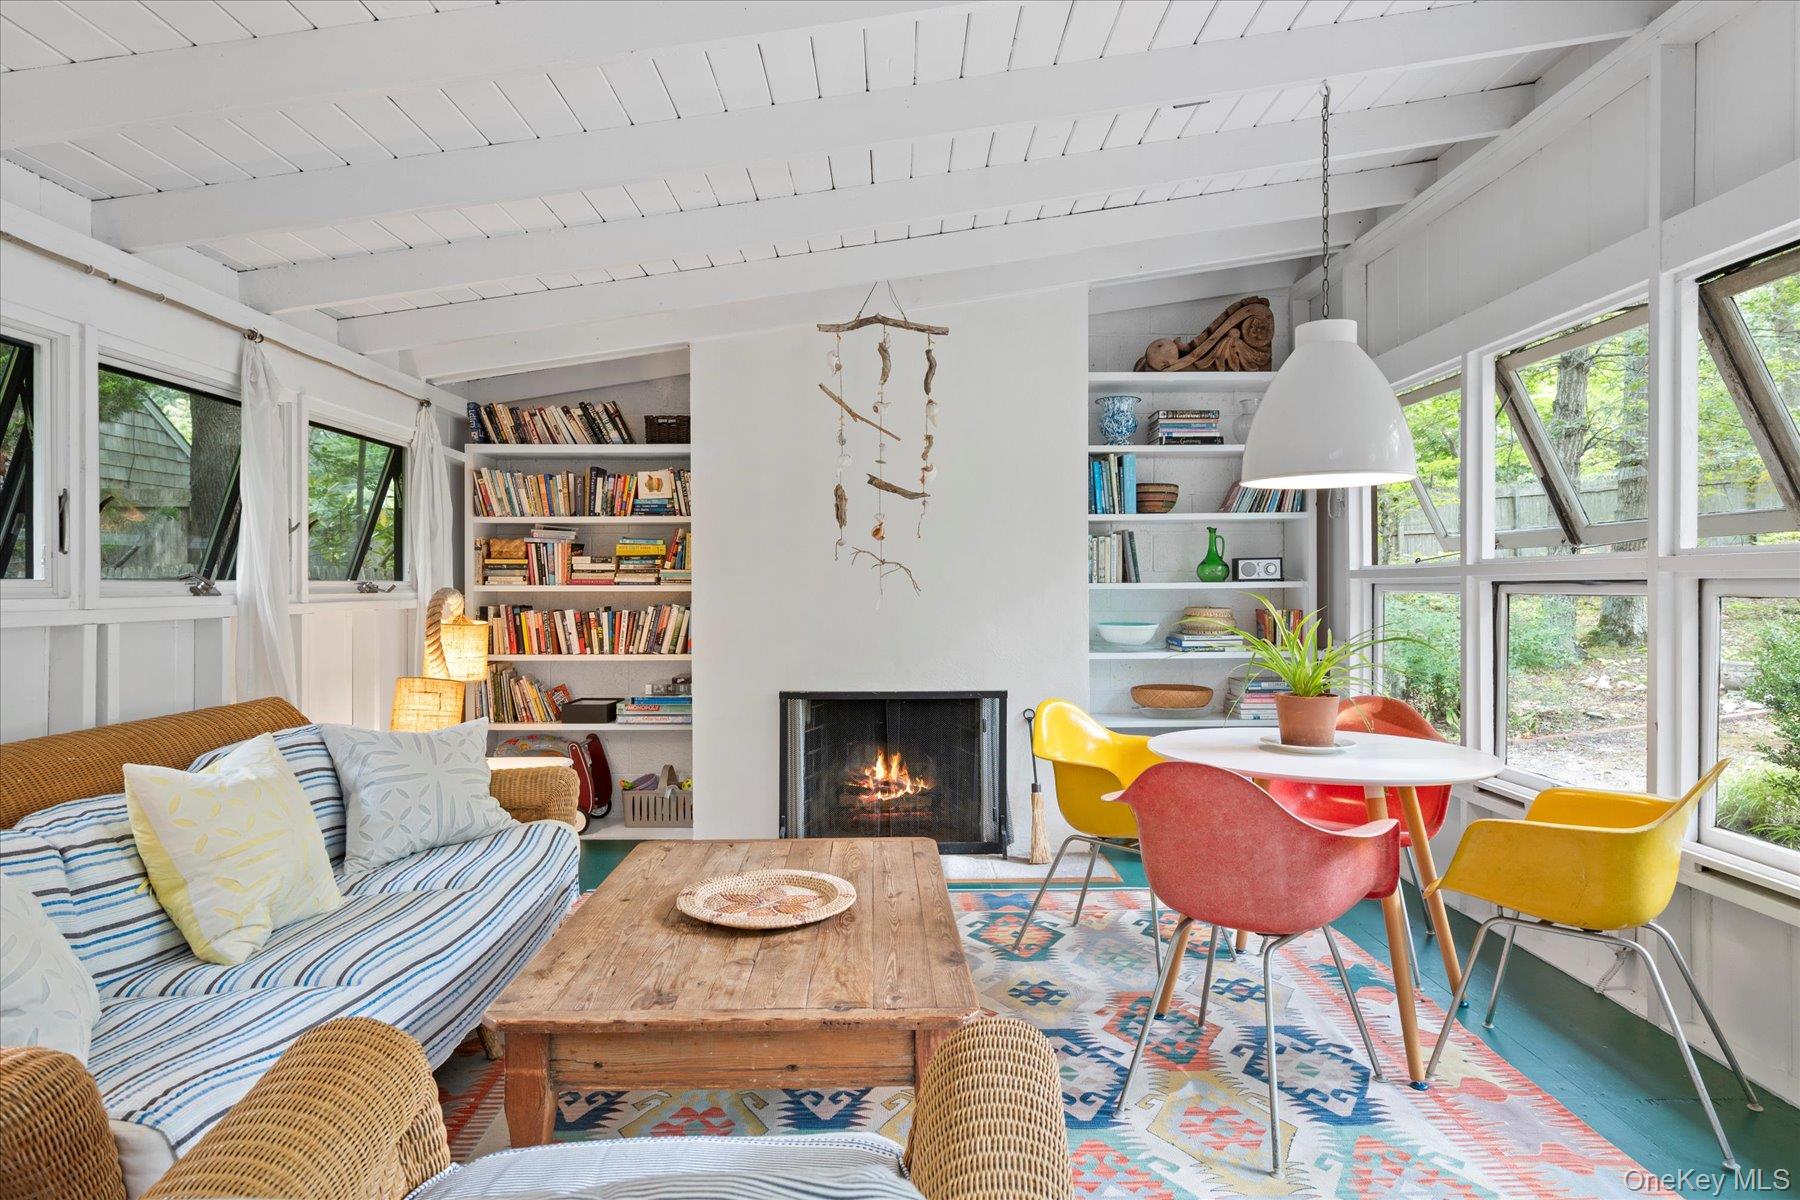
Bright living room with large windows, built-in bookshelves, and a lit fireplace.
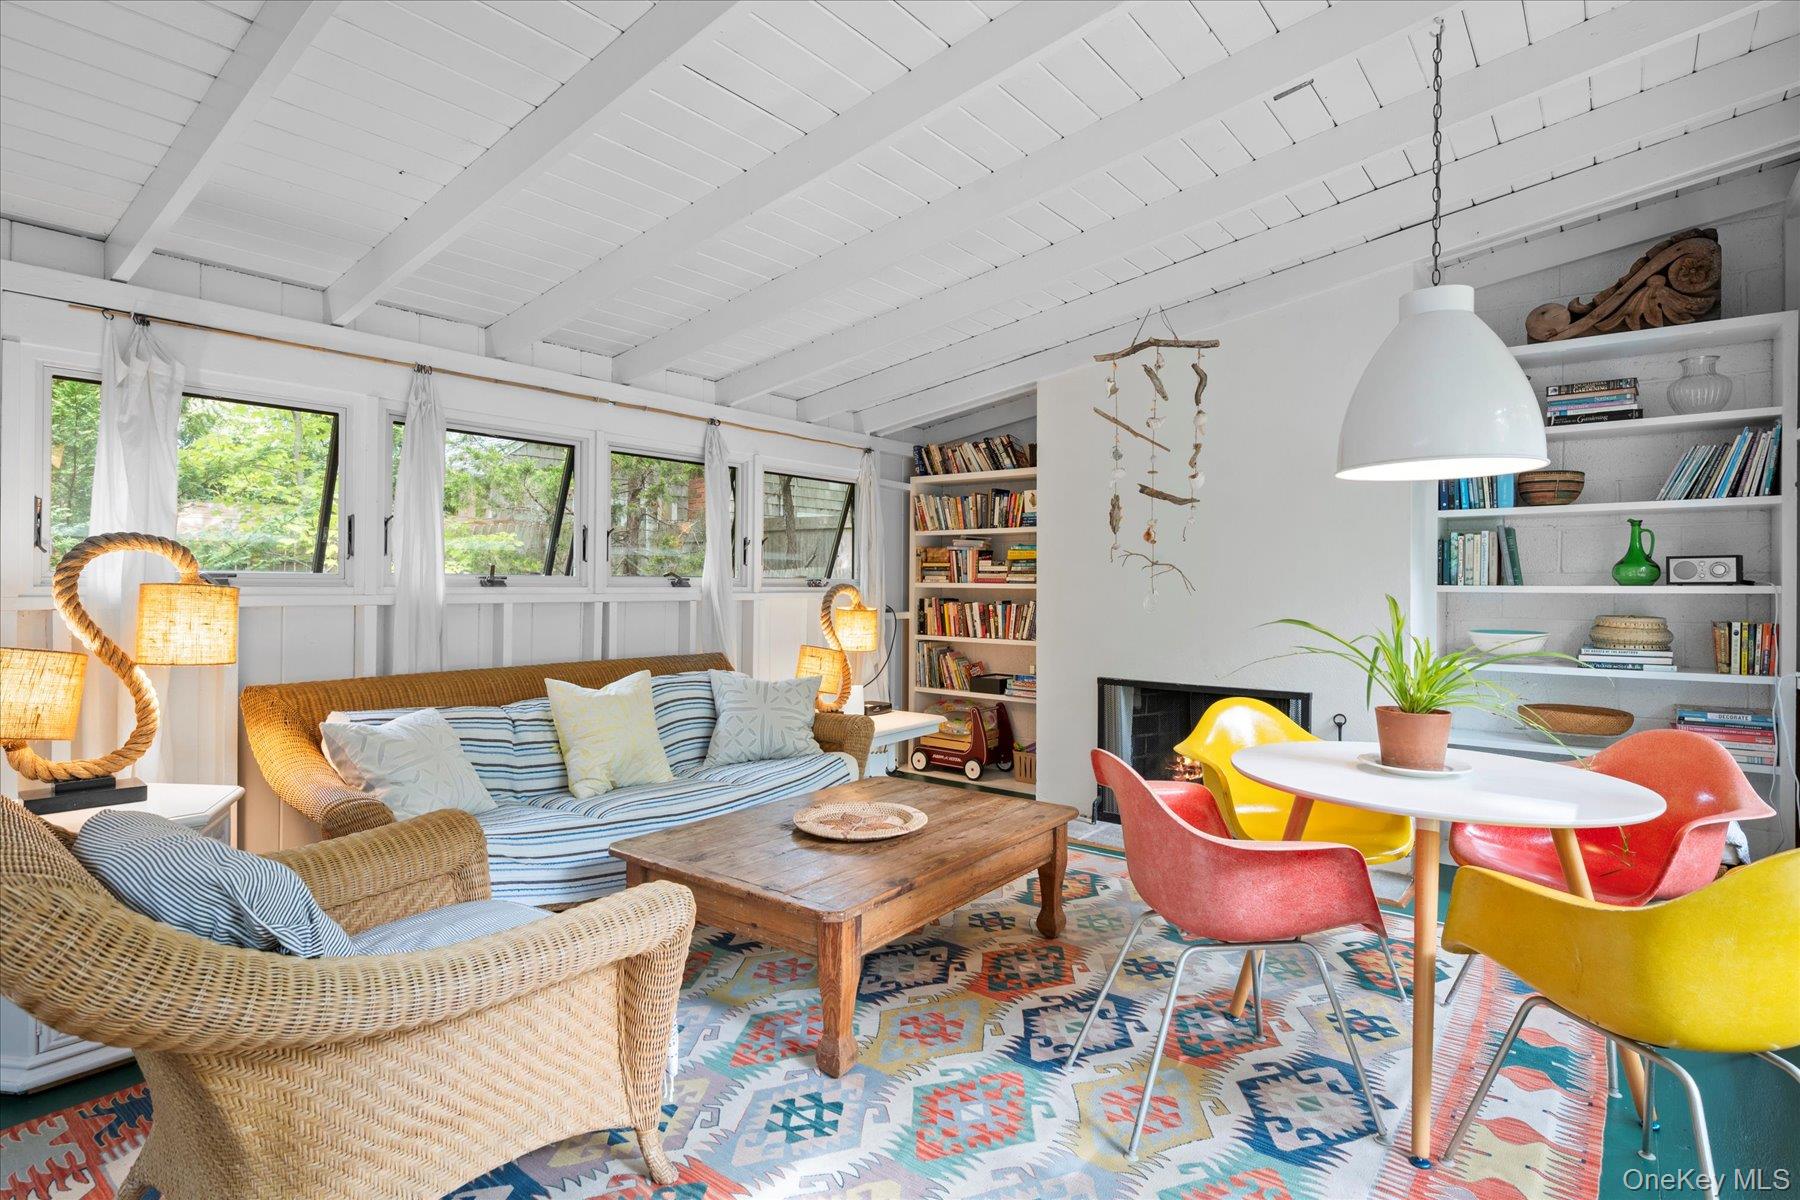
Bright living room with wicker seating, colorful dining chairs, built-in bookshelves, and a patterned rug.
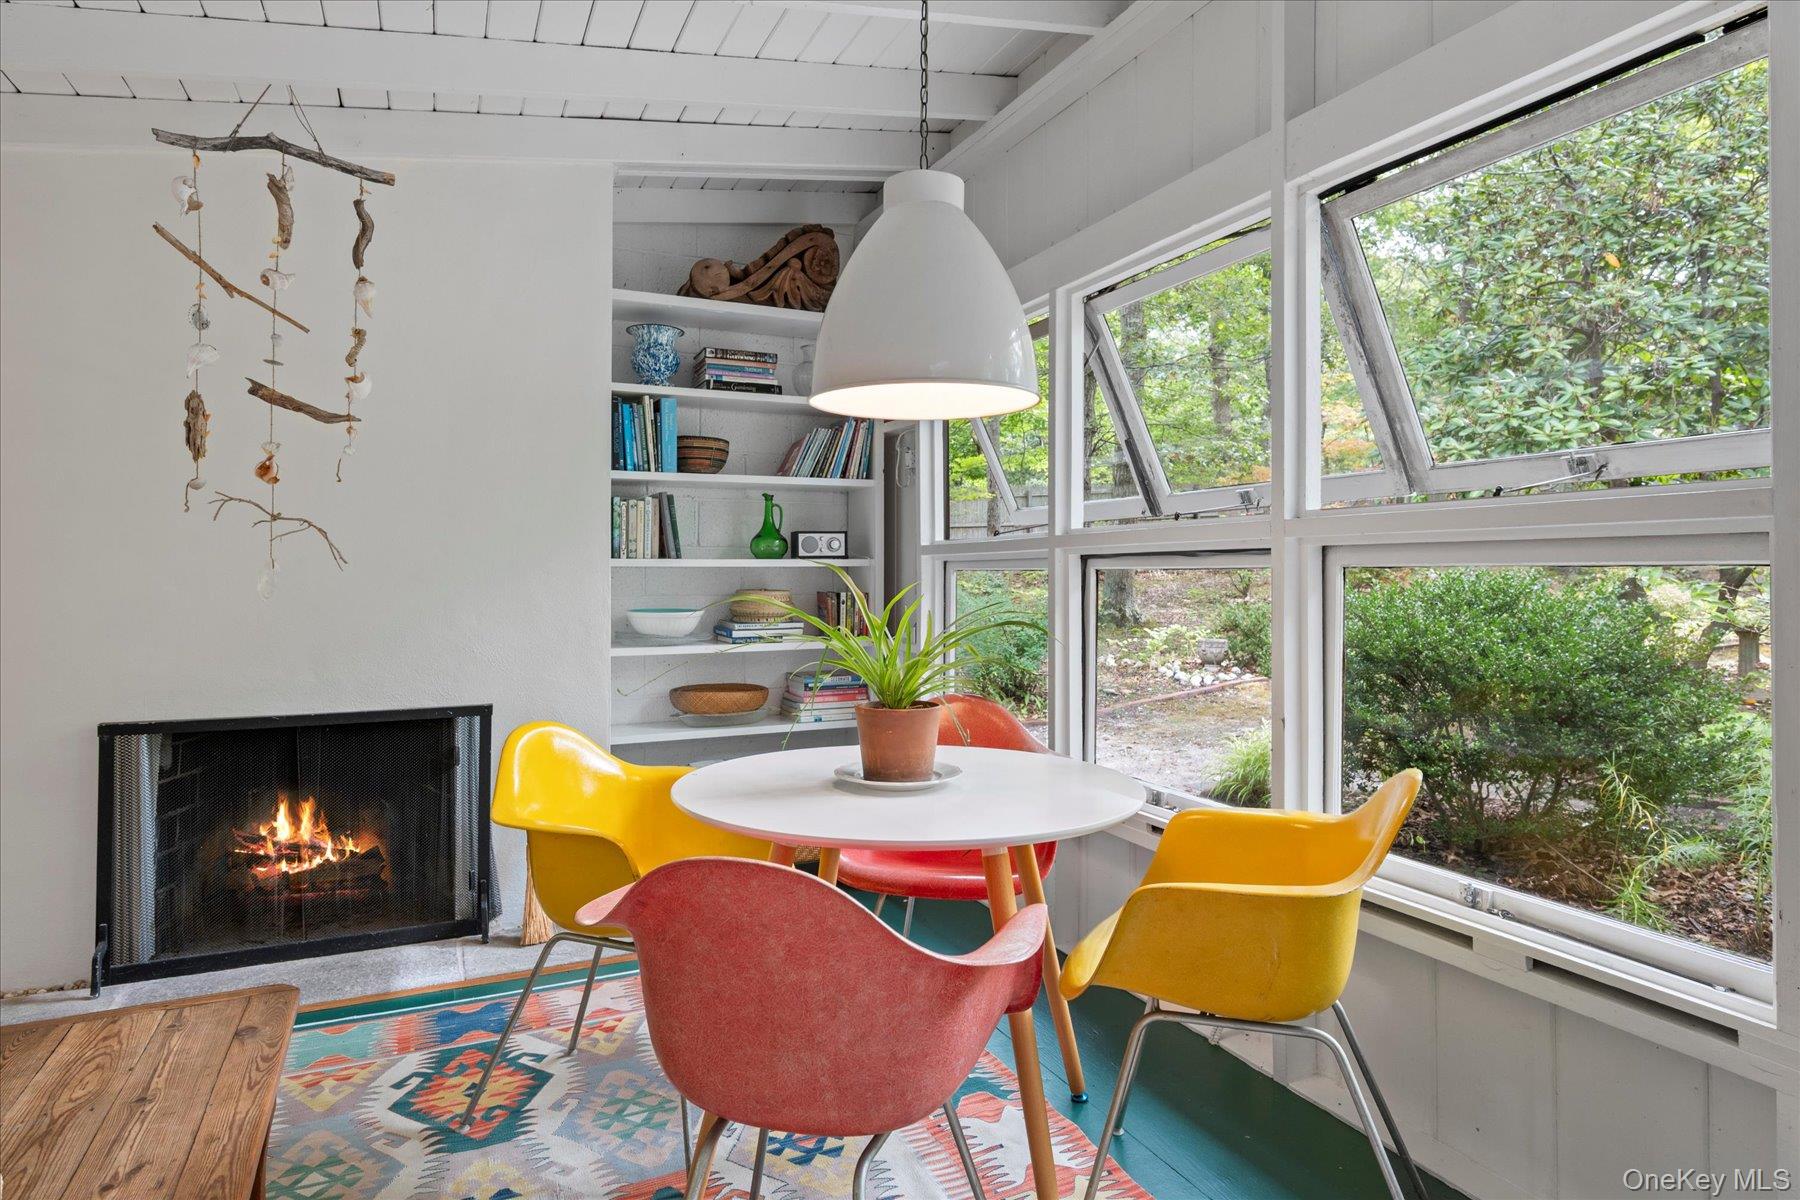
Dining nook with colorful chairs, a lit fireplace, and large windows overlooking greenery.
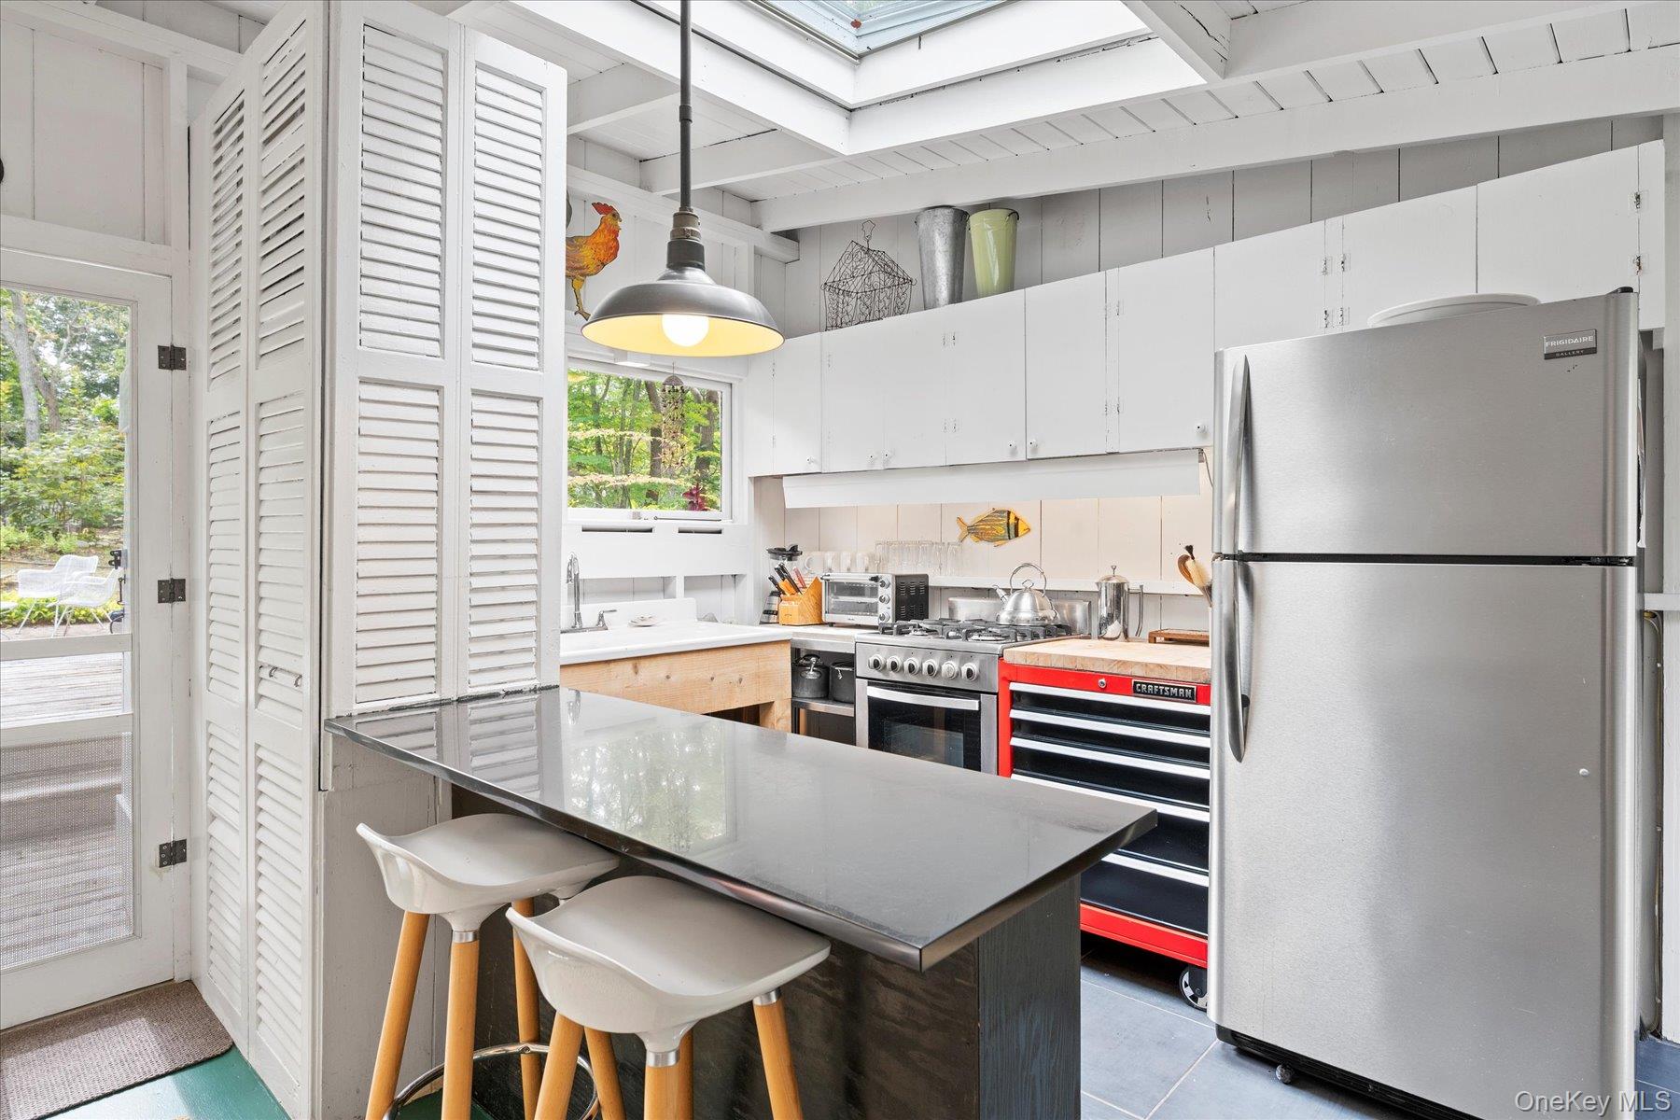
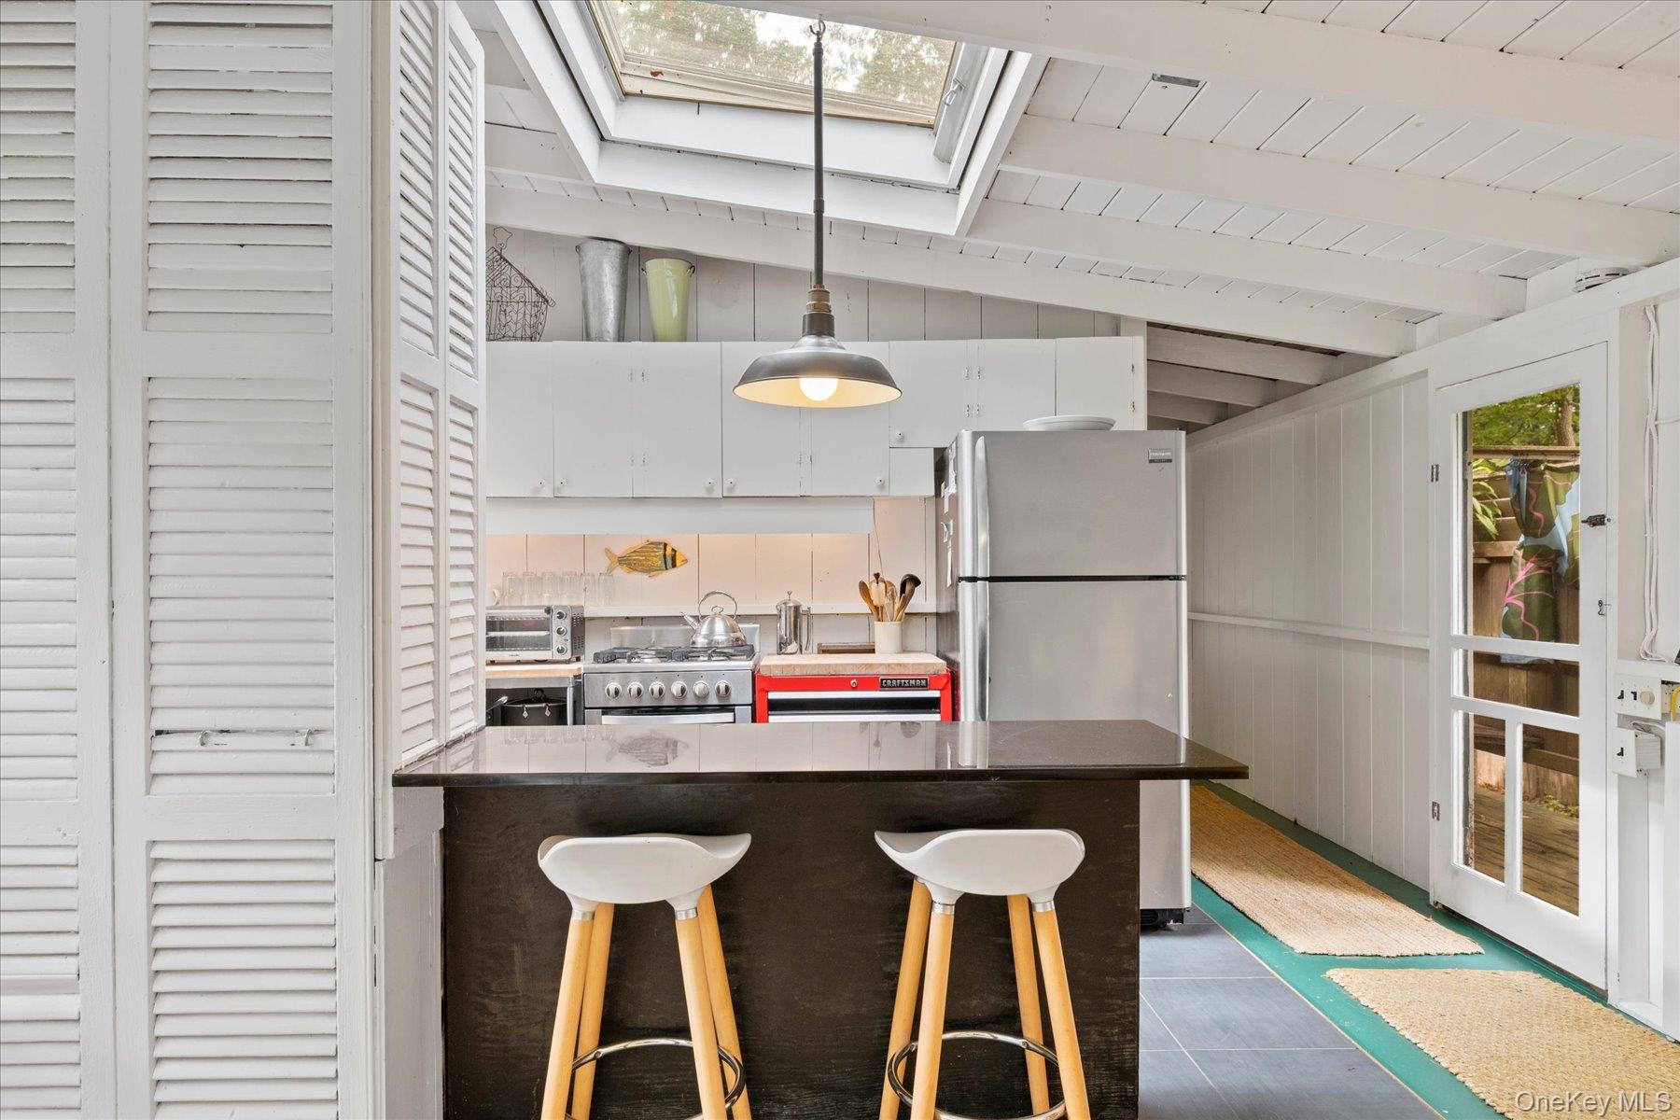
Bright white kitchen with skylight, stainless-steel refrigerator, and dark island with white stools.
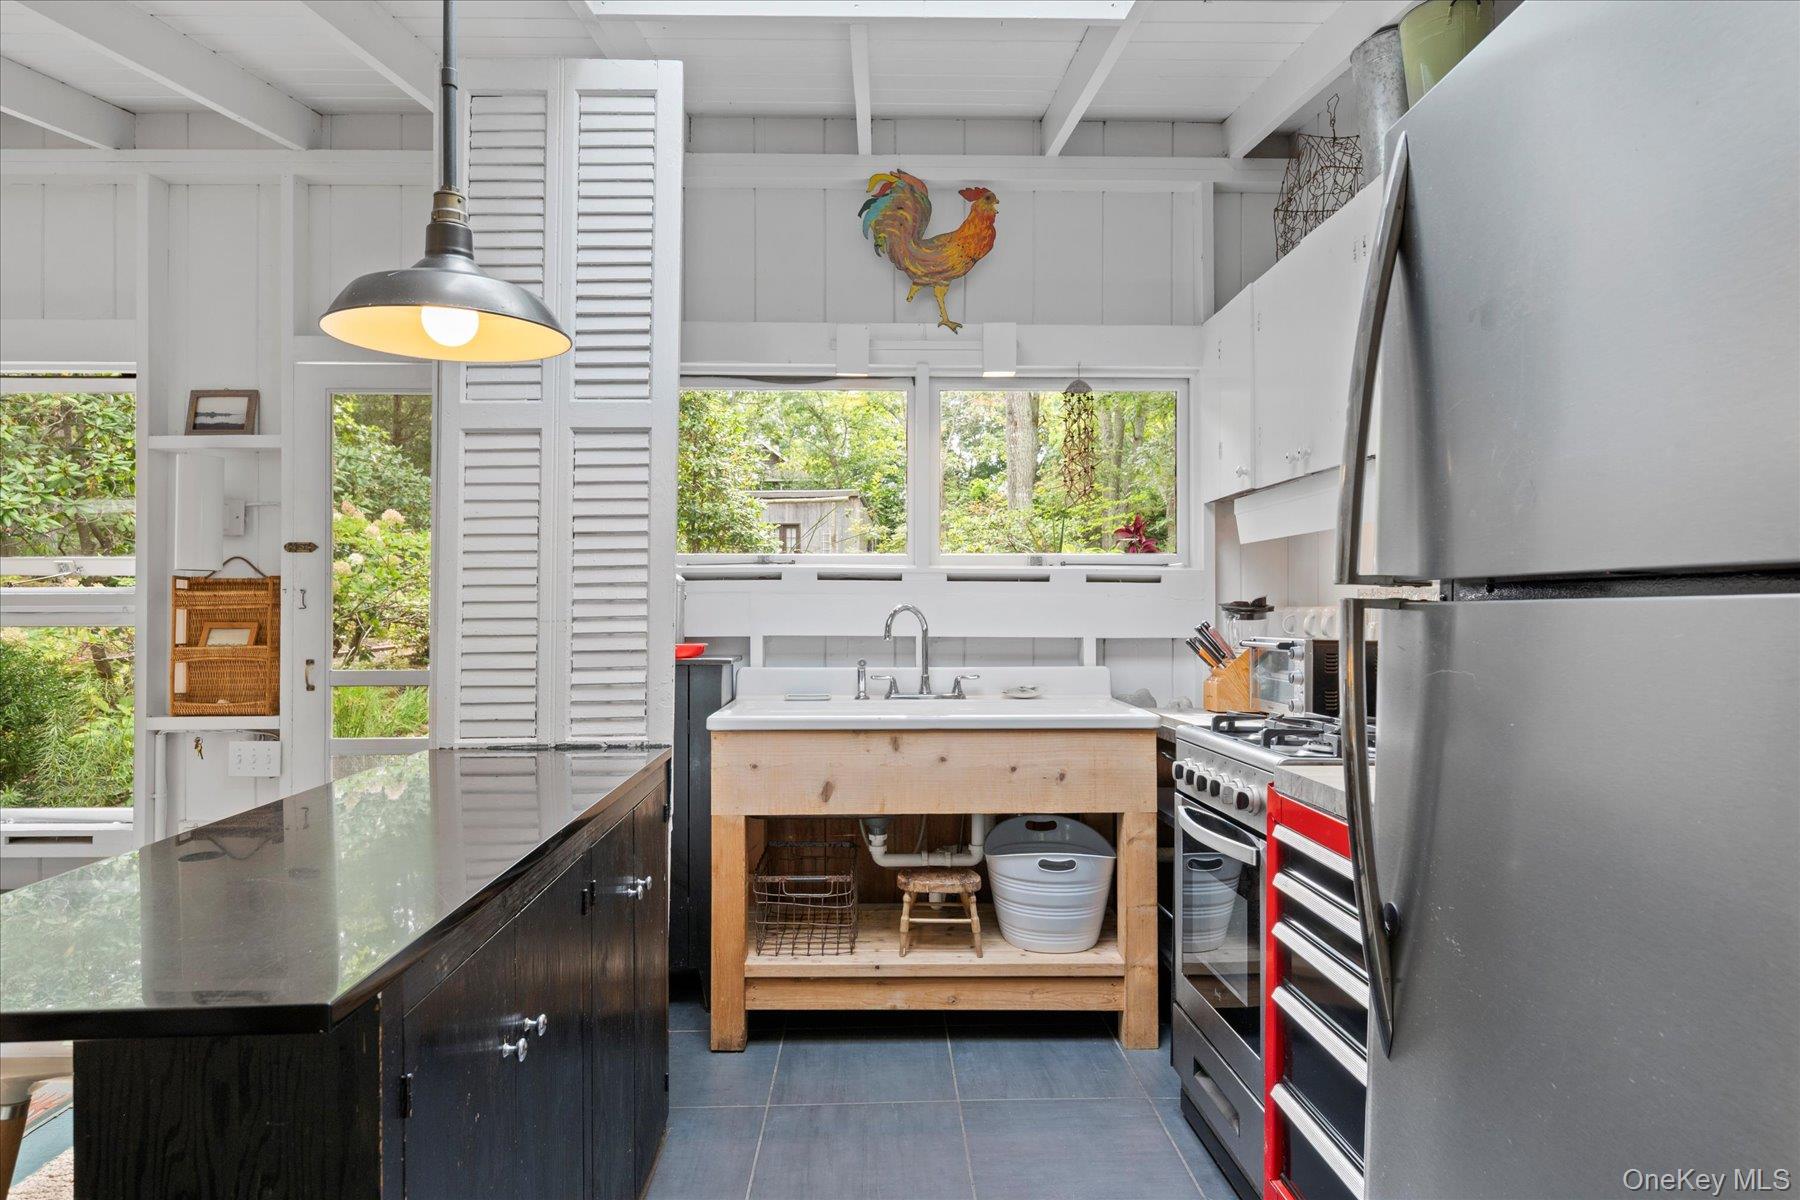
Bright white kitchen with large garden-facing windows, a farmhouse-style sink island, and dark counters.
Kitchen with a dark island, white bar stools, and a skylight above the cabinets.
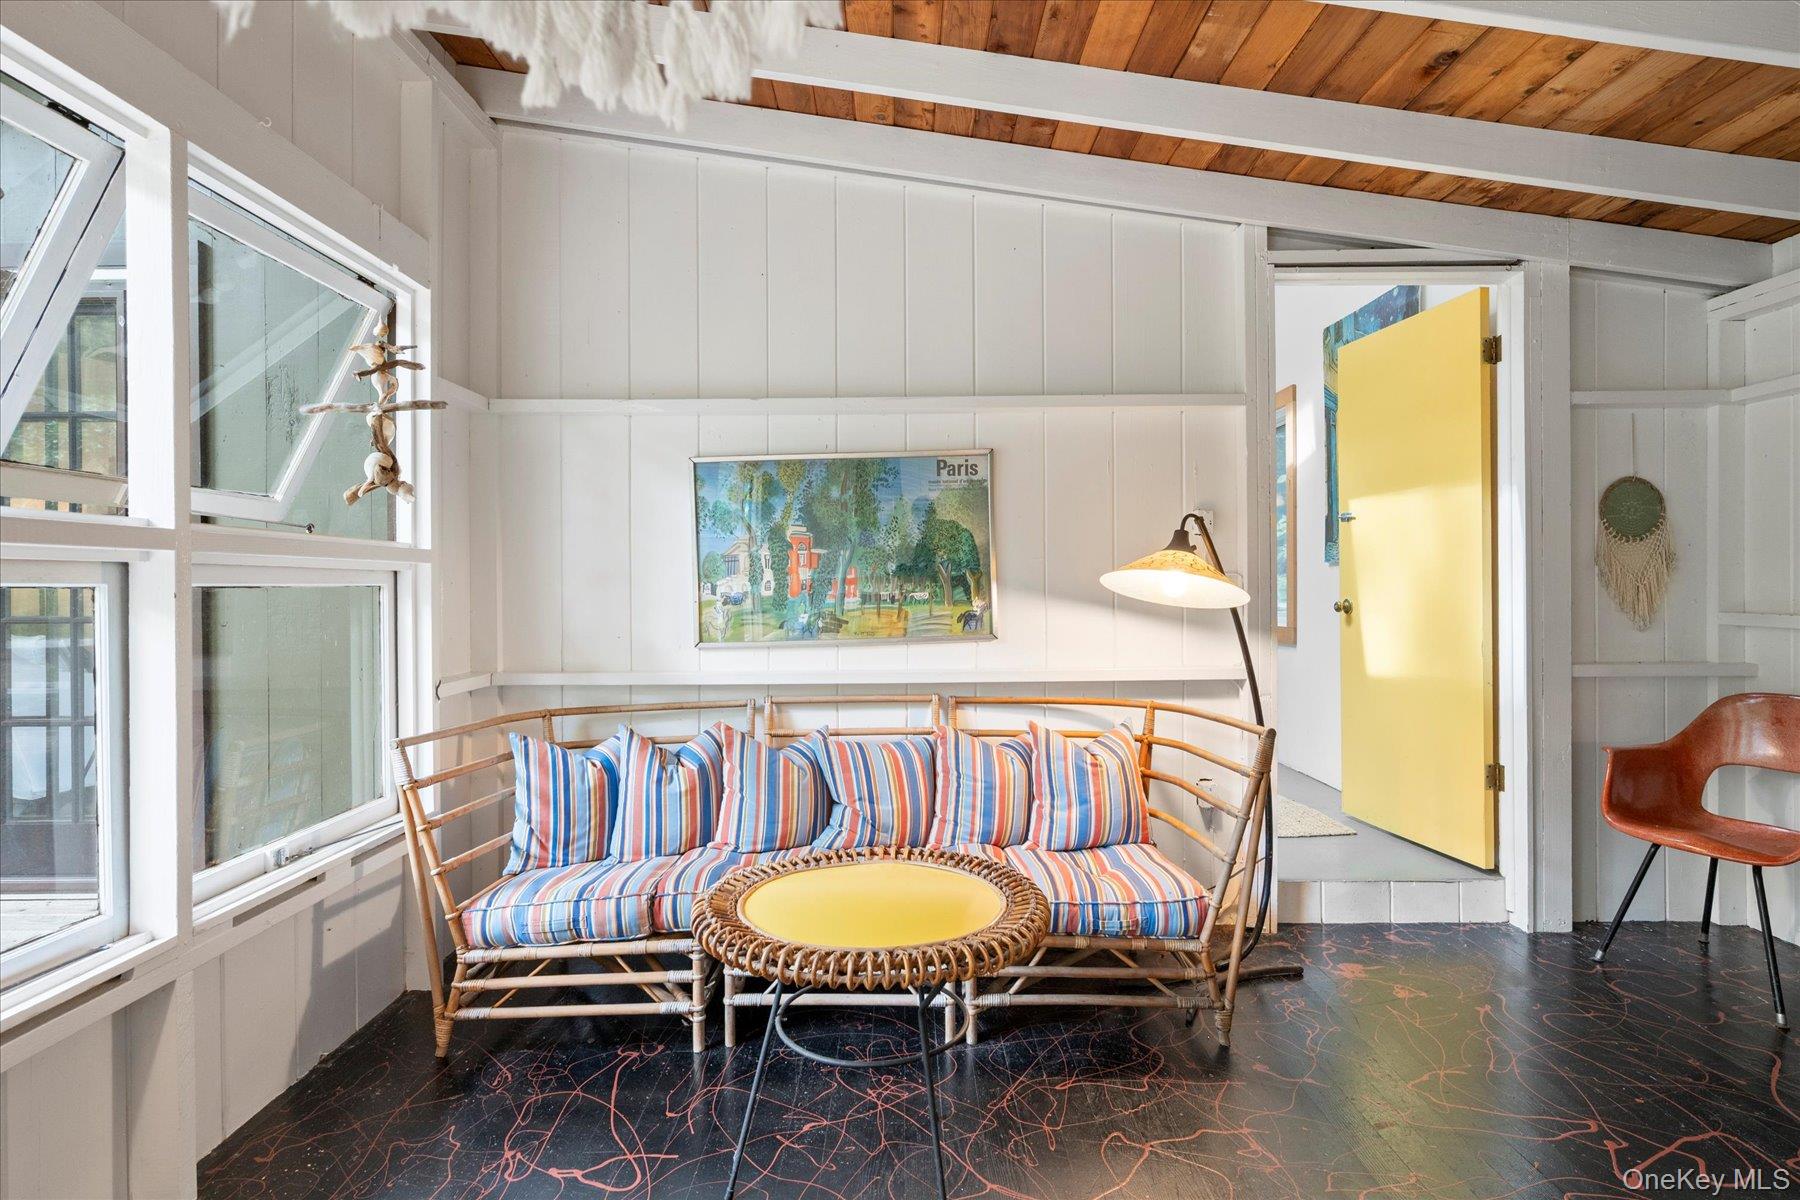
Furnished sunroom with a striped rattan sofa, round yellow table, and open yellow door.
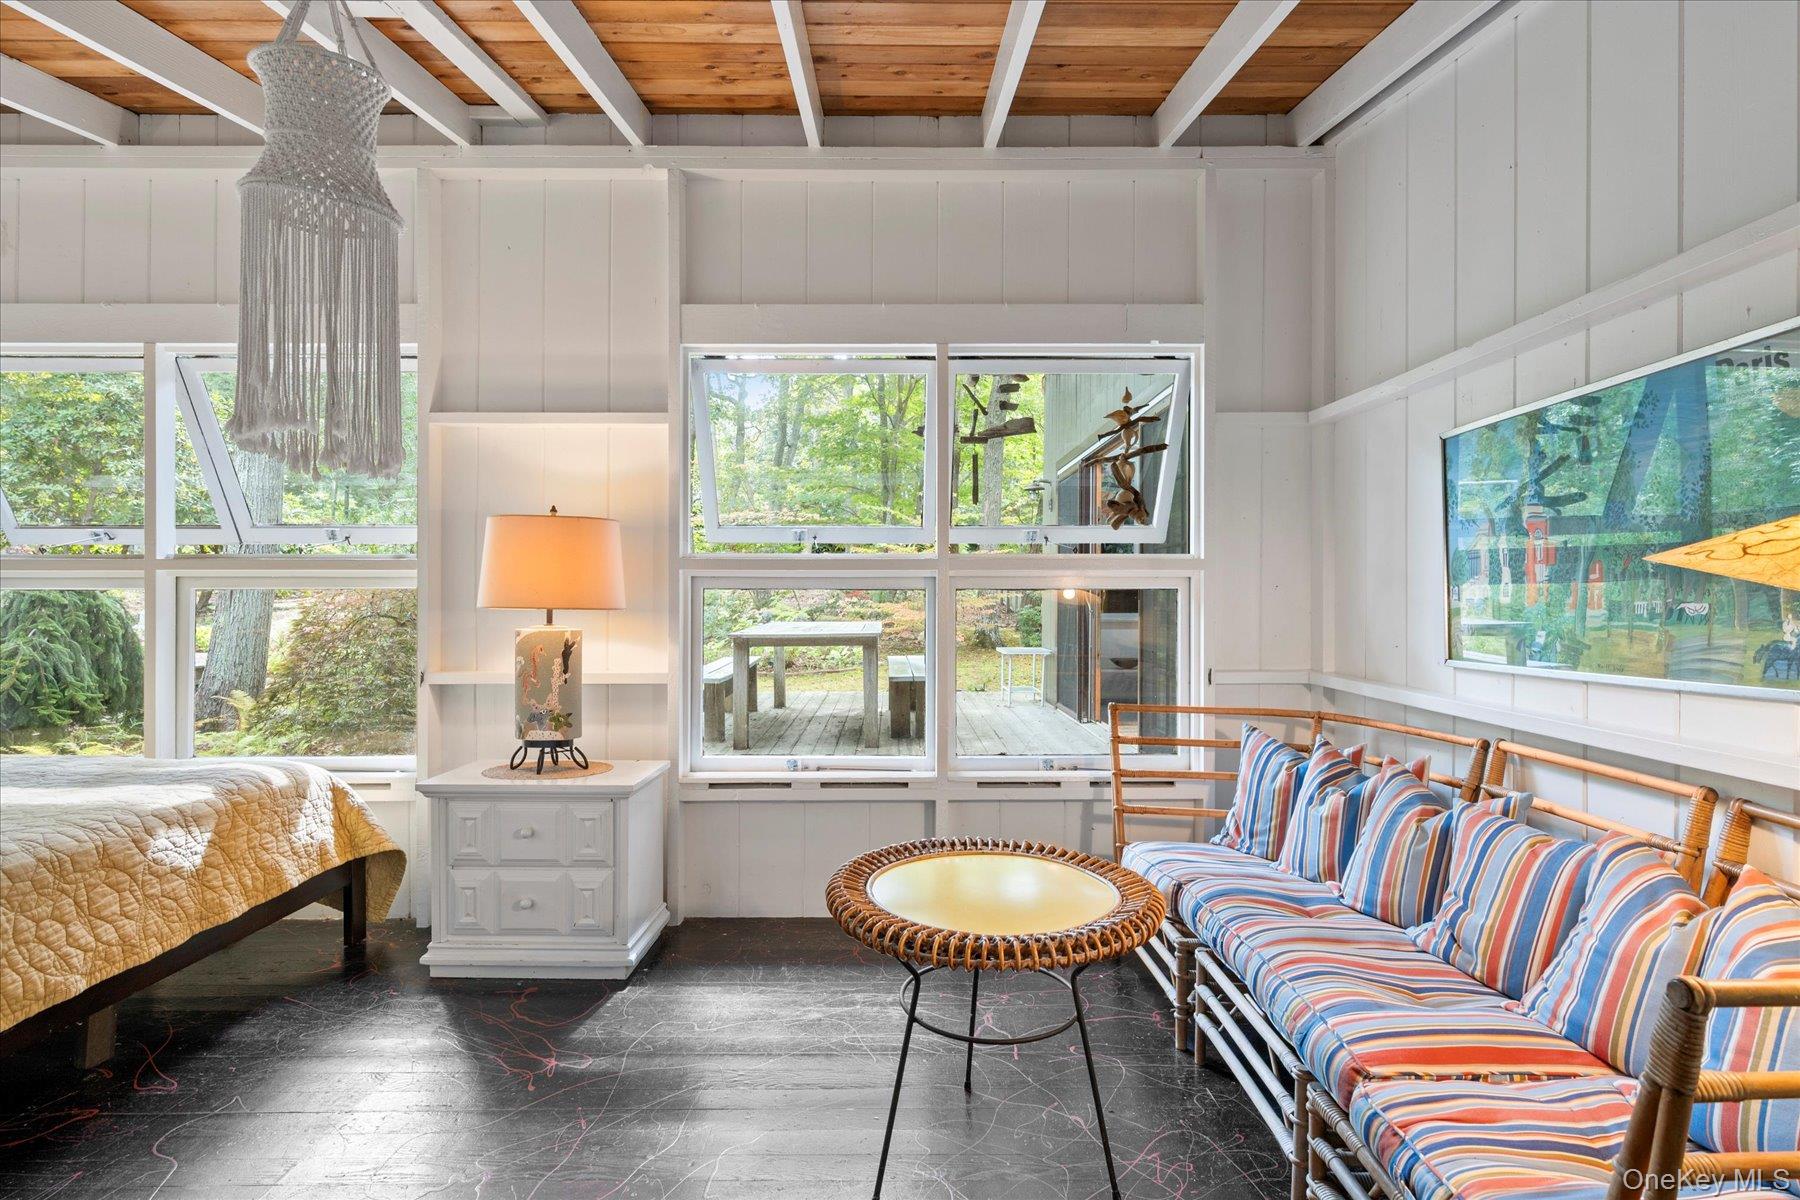
Bright bedroom and sitting area with exposed wood beams, large garden-facing windows, and a striped wicker sofa.
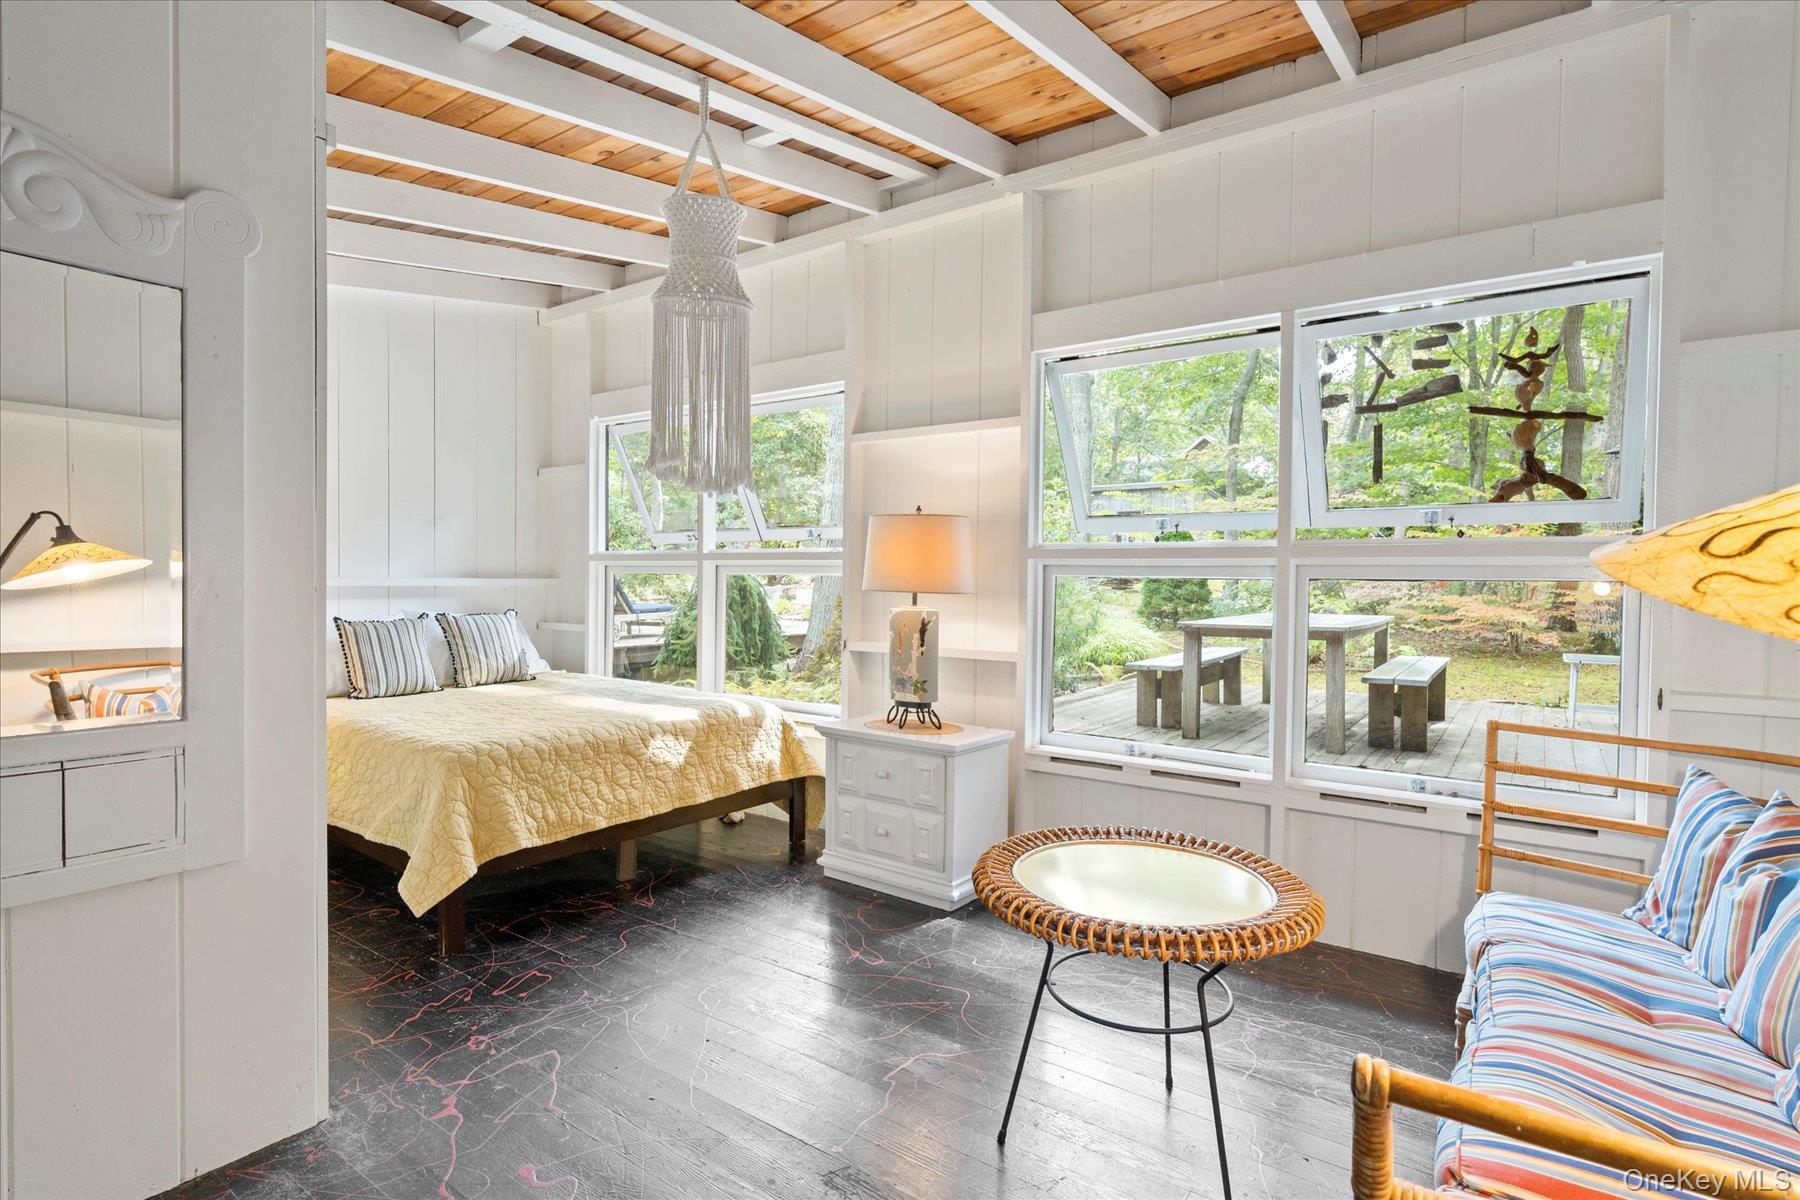
Bedroom and sitting area with a wood-paneled ceiling, large garden-facing windows, and a striped sofa.
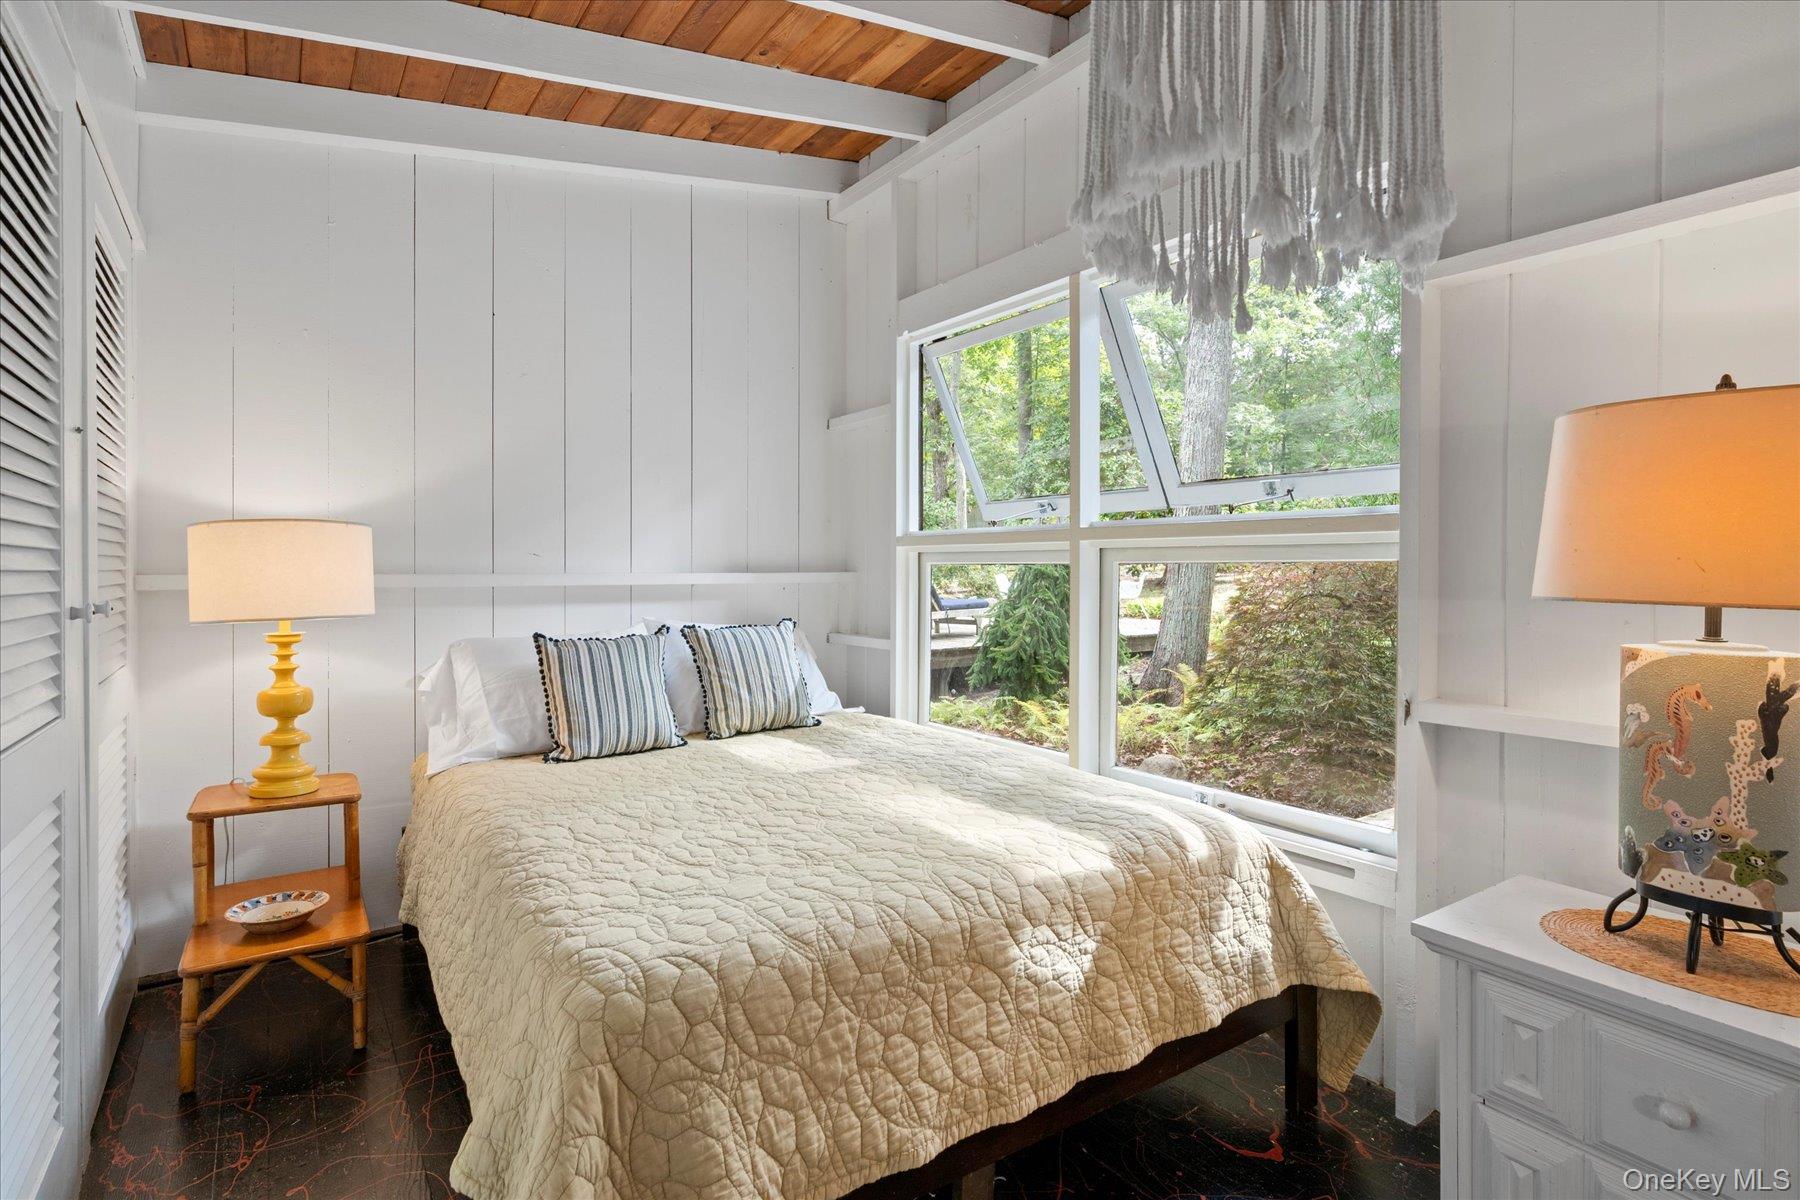
Bedroom with a cream-quilted bed, wood-plank ceiling, and tall windows overlooking a leafy garden.
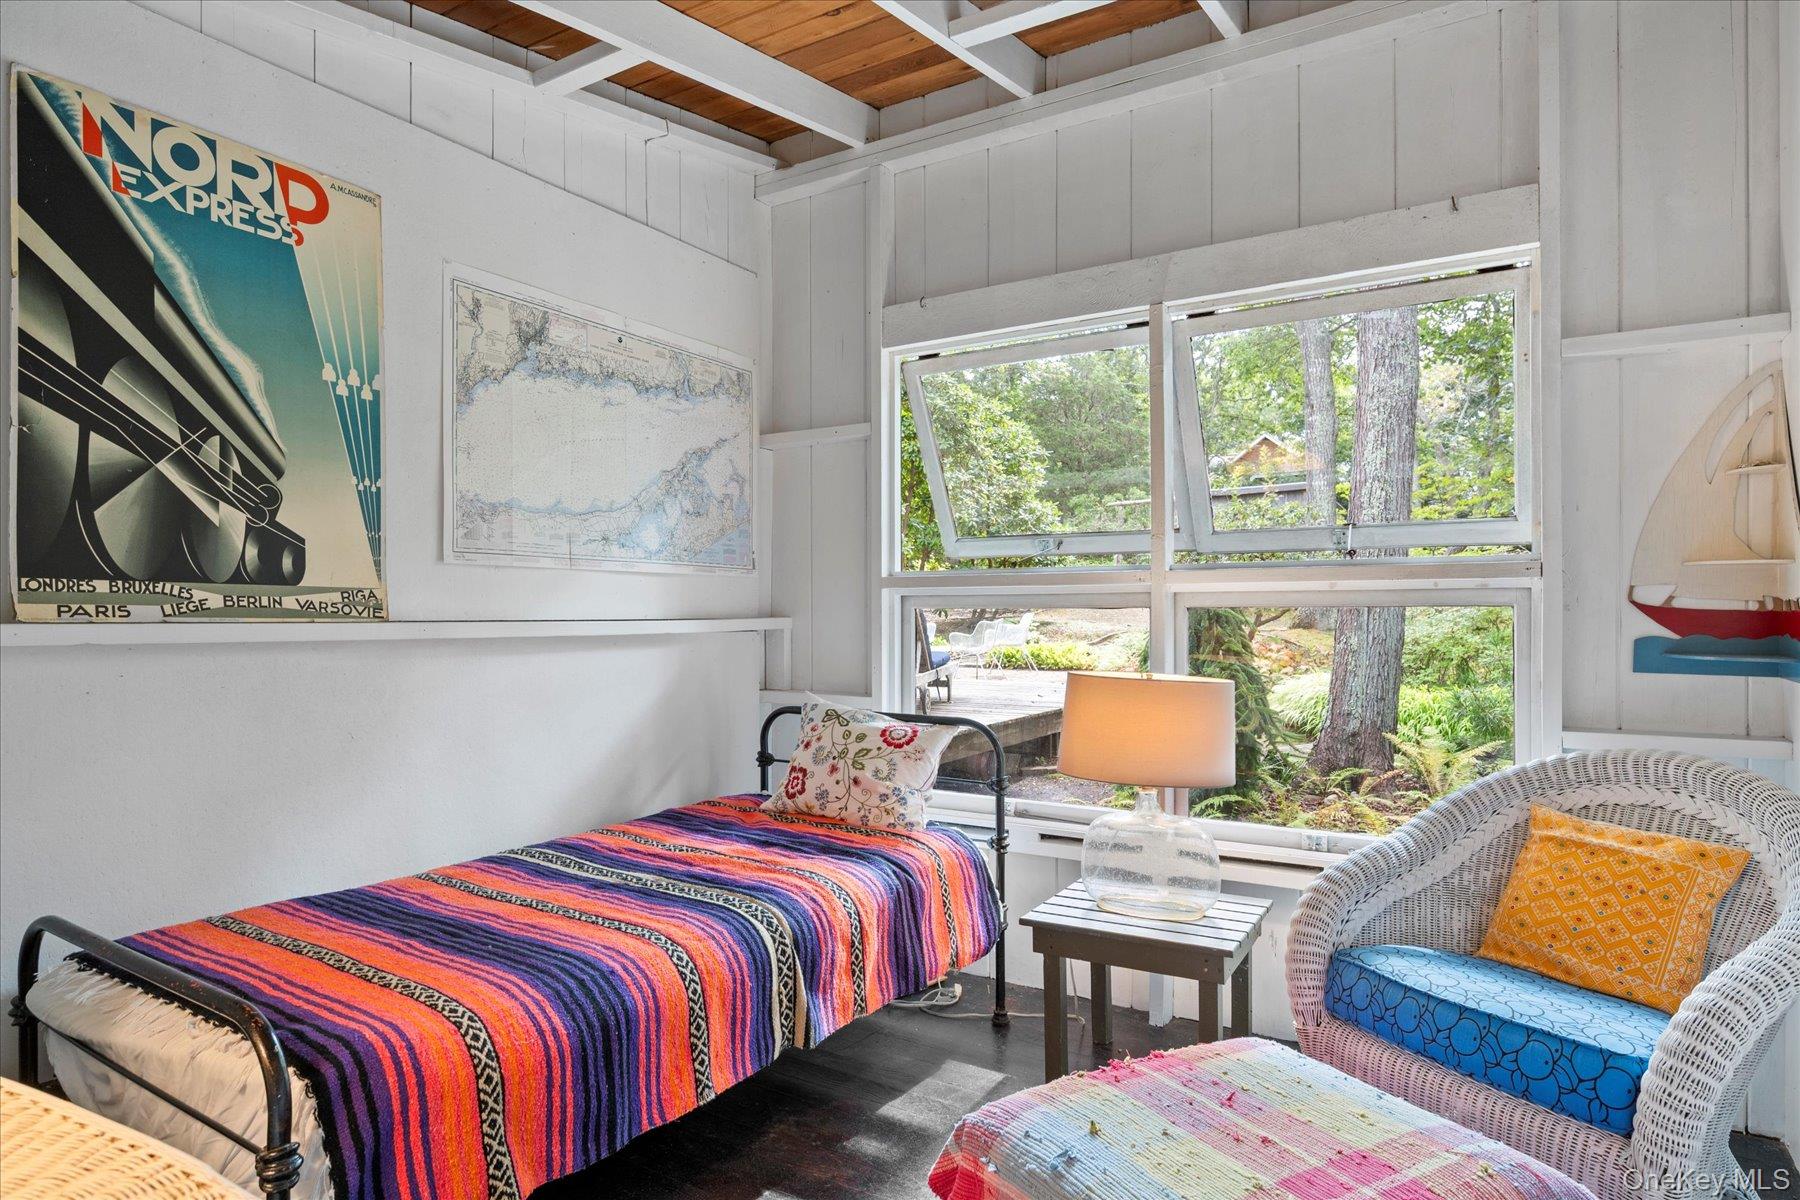
Furnished bedroom with a colorful striped bedspread, wicker seating, and garden views through large windows.
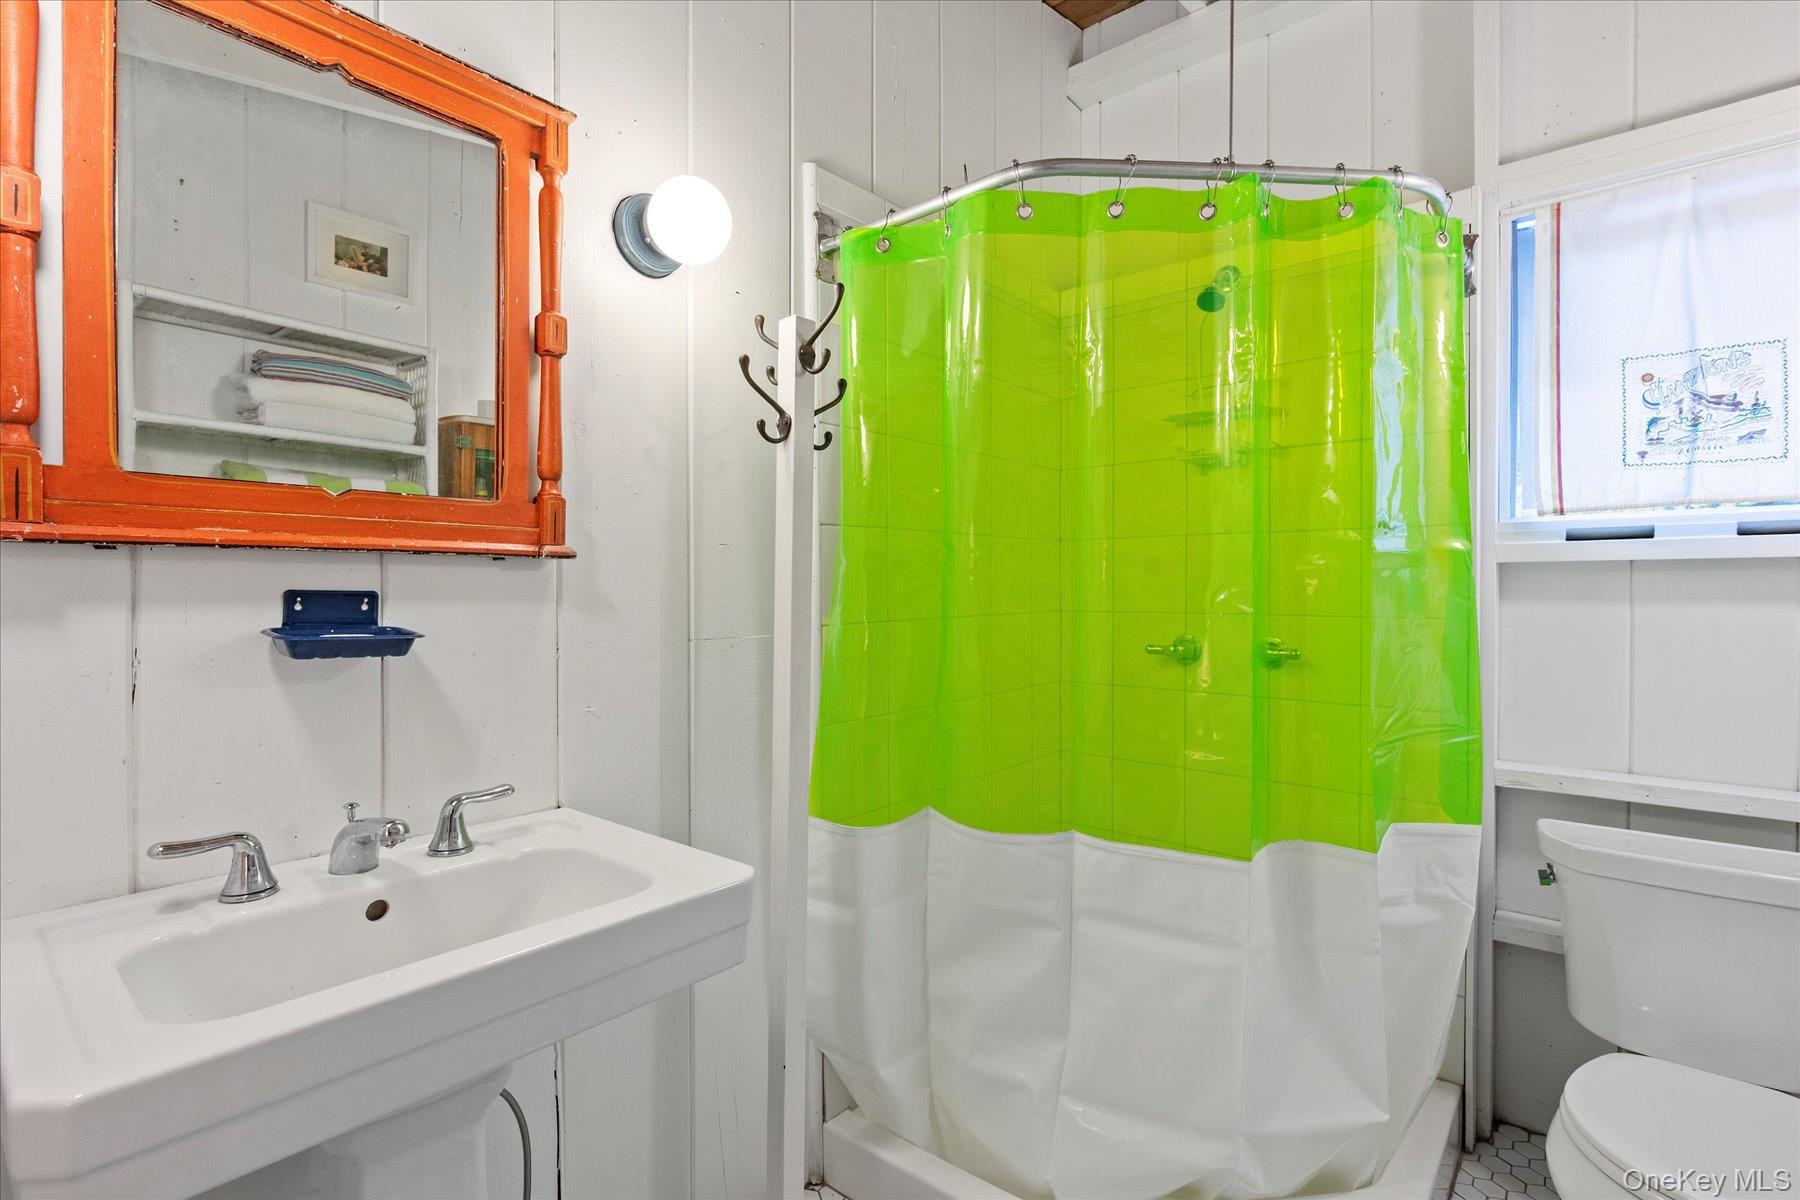
Bathroom with a vivid lime-green shower curtain, pedestal sink, and orange-framed mirror.
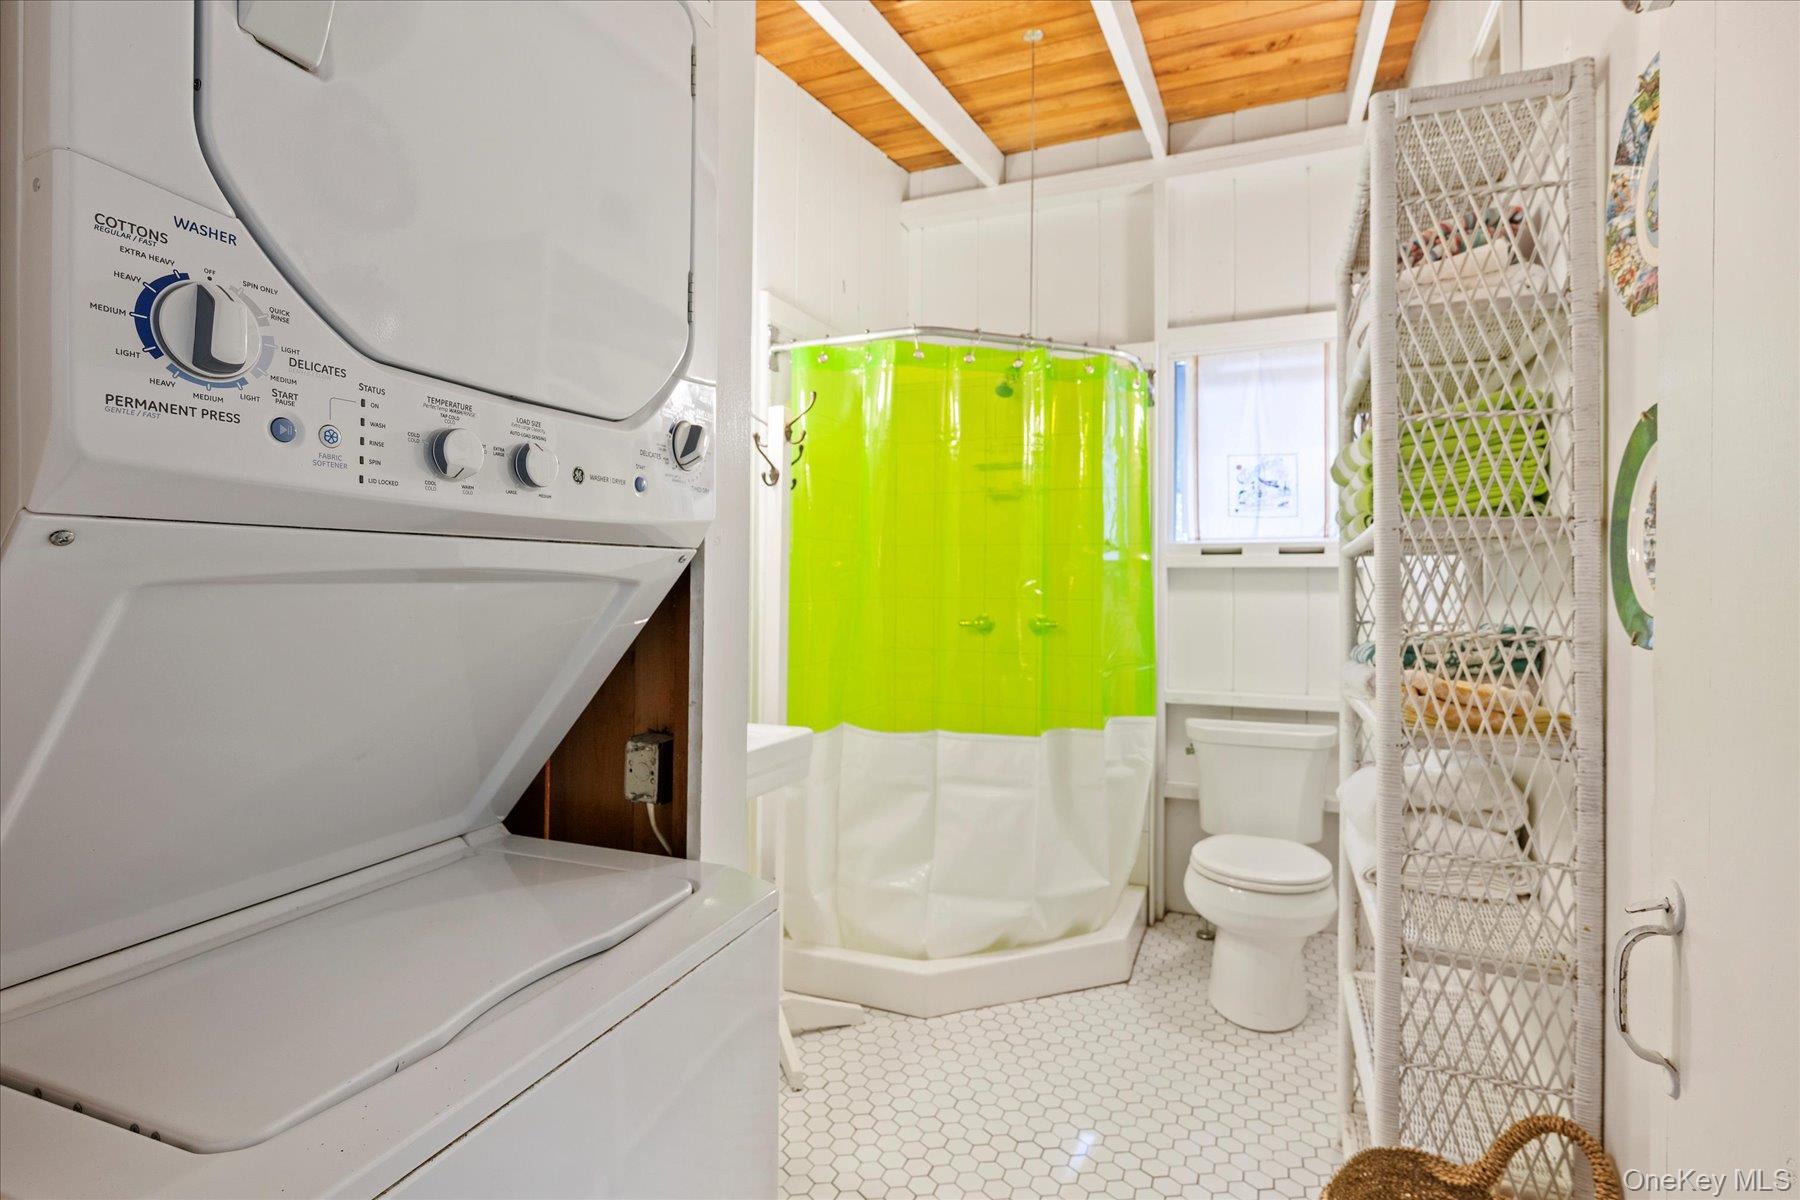
Bathroom with a lime-green shower curtain, white toilet, and washer-dryer beneath a wood ceiling.
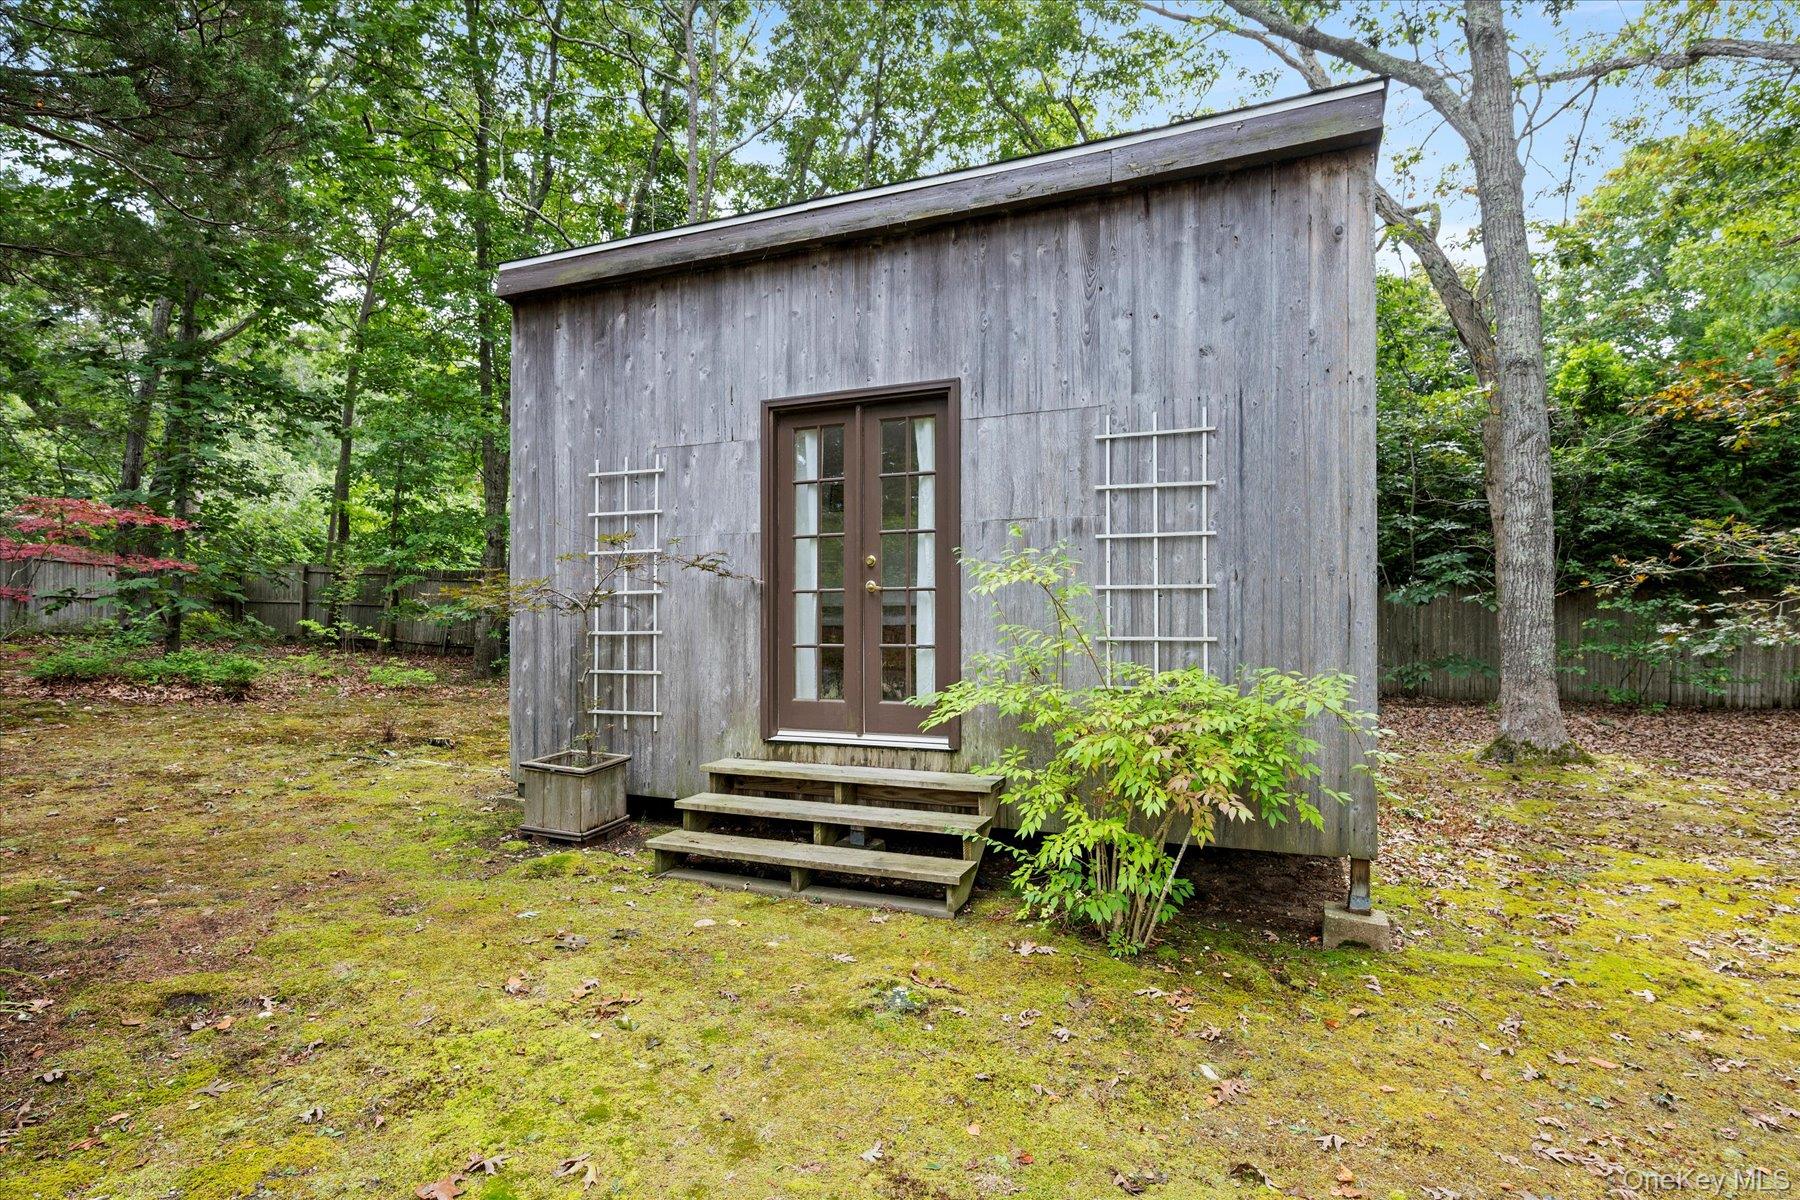
Gray wood outbuilding with French doors and steps in a leafy, moss-covered yard.
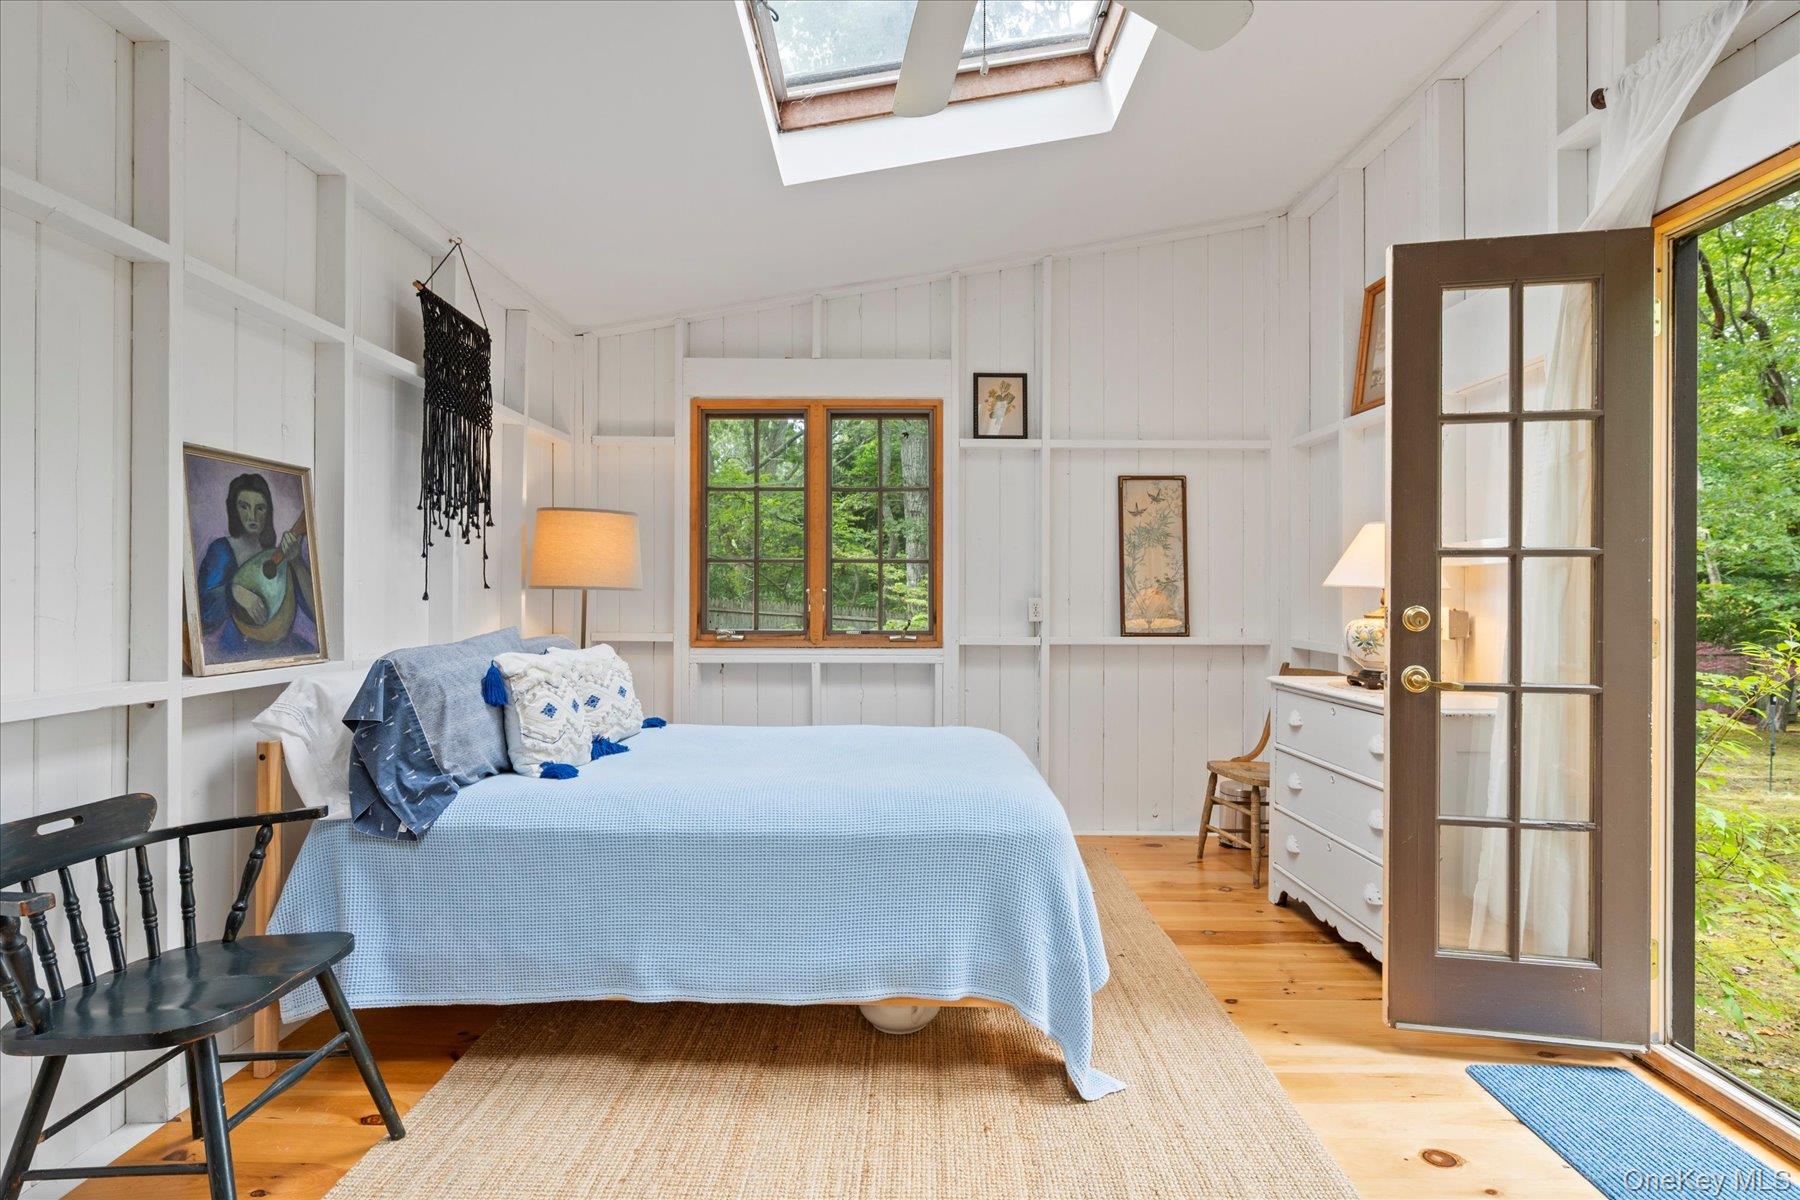
Bedroom with a blue-covered bed, skylight, and open door to leafy greenery.
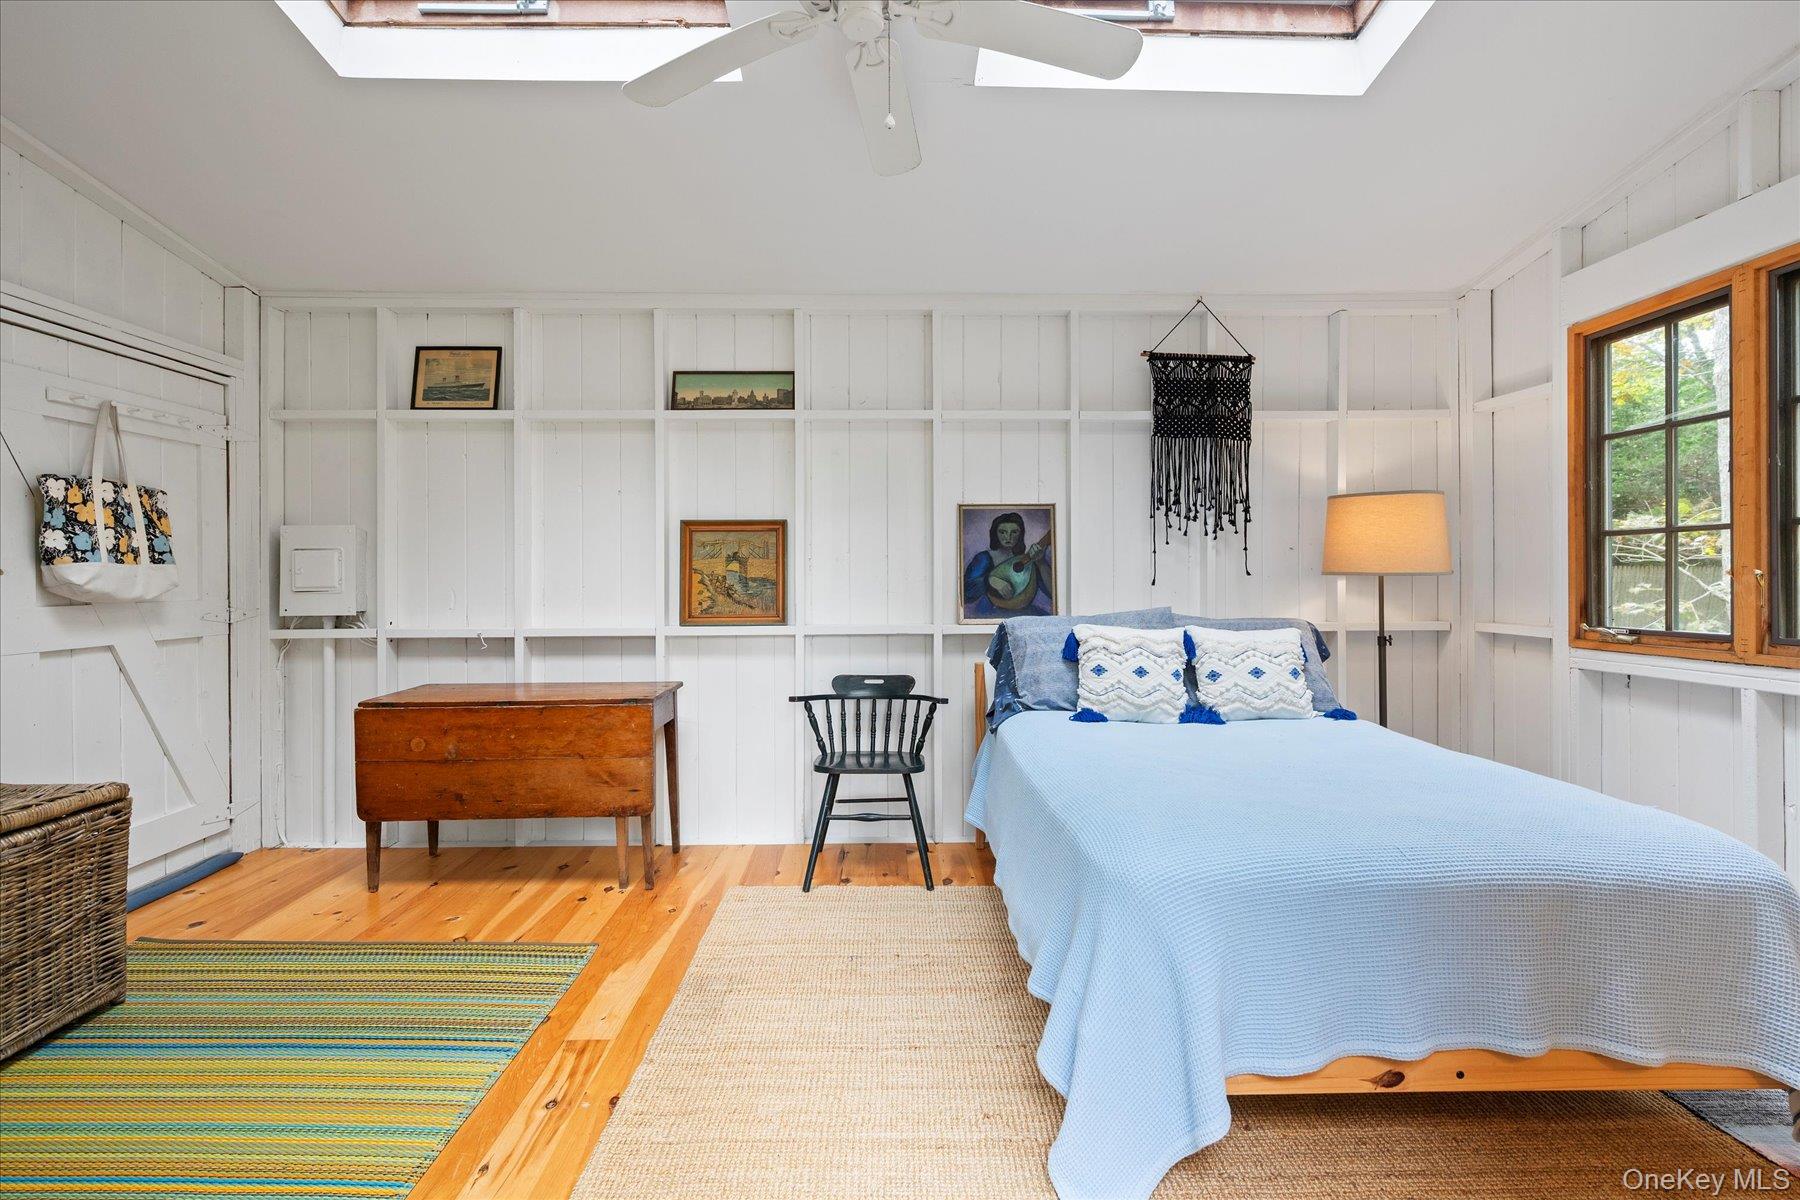
Bedroom with pale blue bedding, white paneled walls, and warm wood floors.
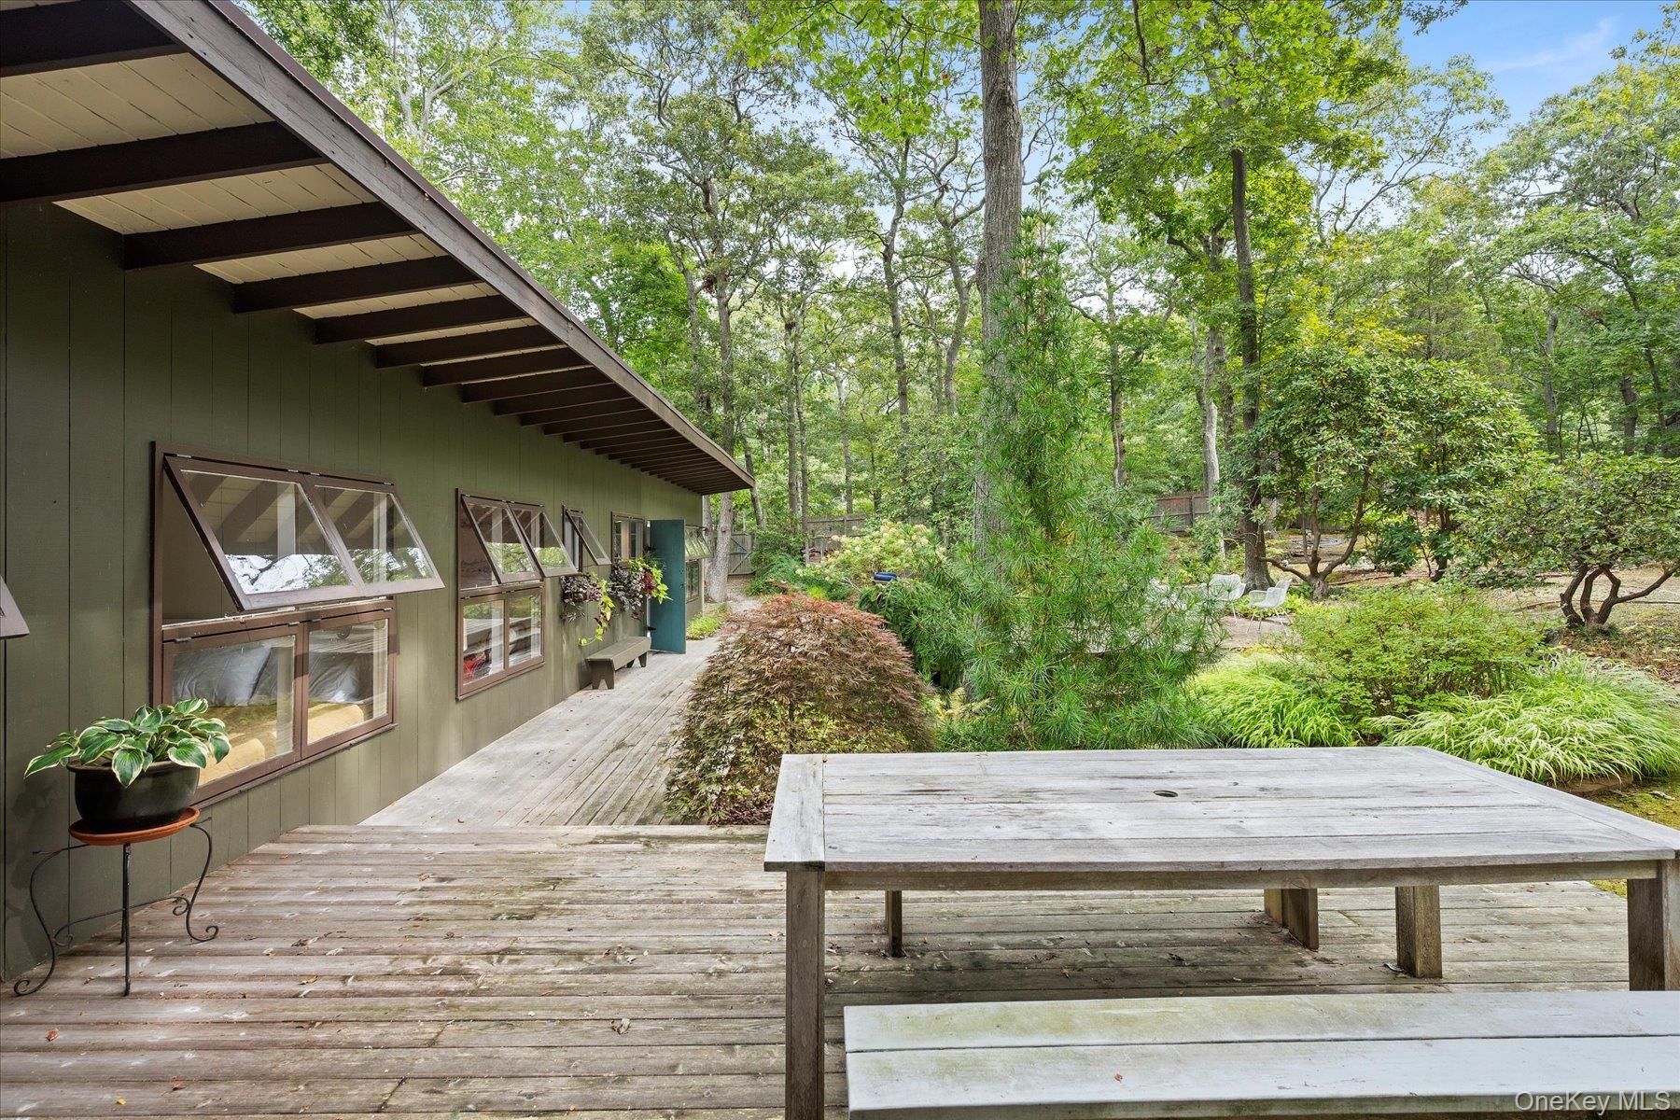
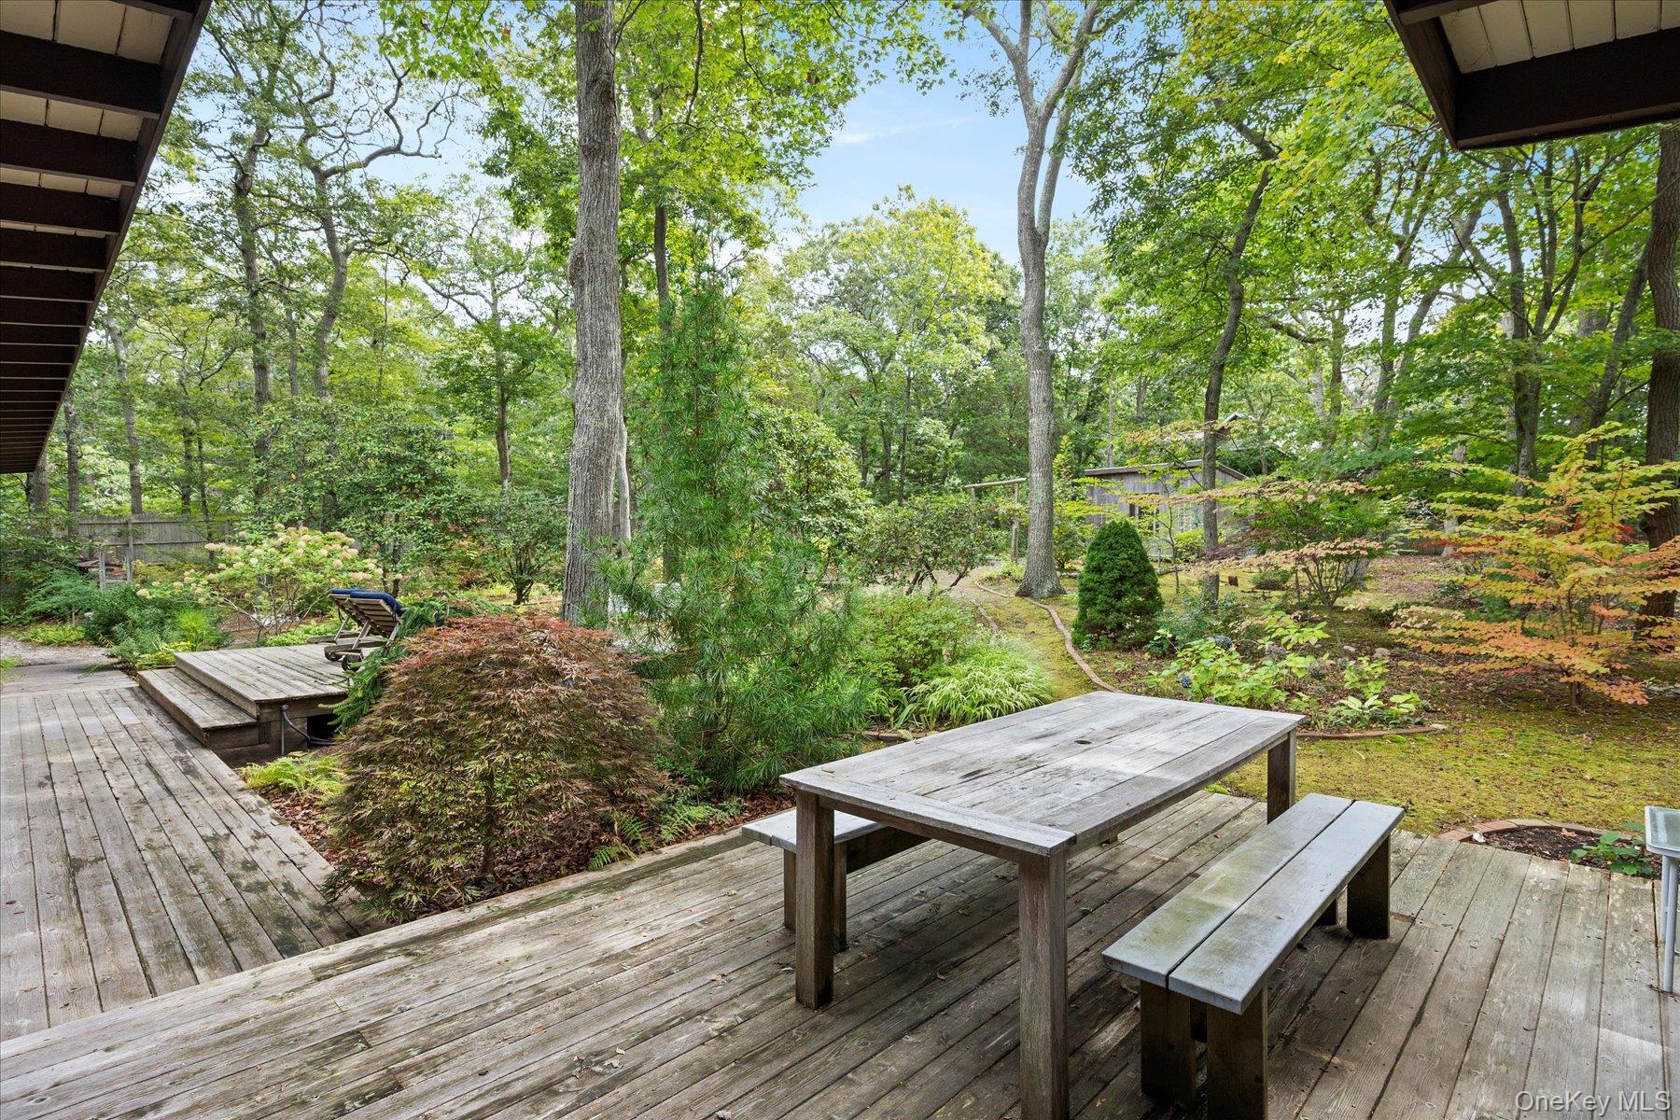
Wood deck beside a dark green home, with a picnic table and leafy wooded garden.
Wooden deck with picnic table overlooking a landscaped garden and mature trees.
Wooded backyard with landscaped gardens, a wooden deck, and patio seating.
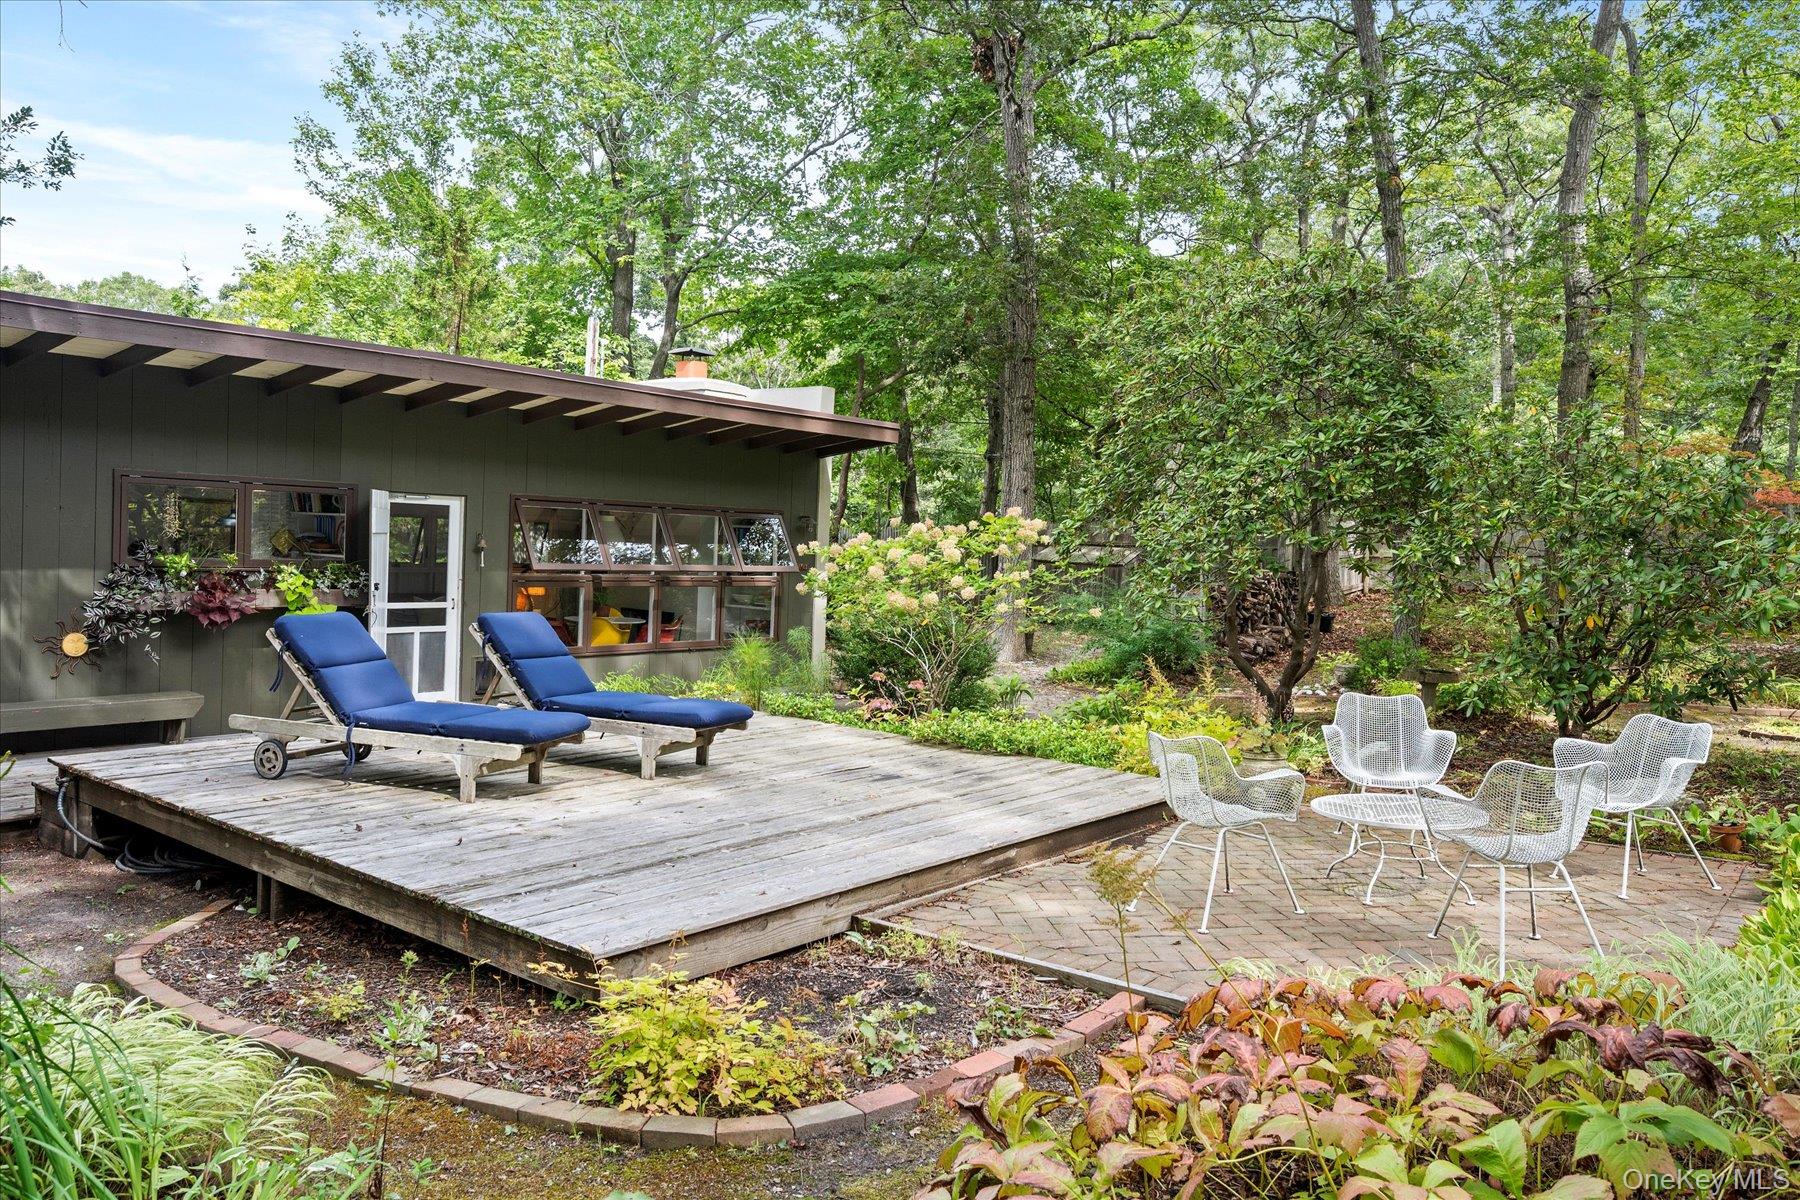
Rear exterior of a modern home with a spacious deck, lounge chairs, and wooded garden.
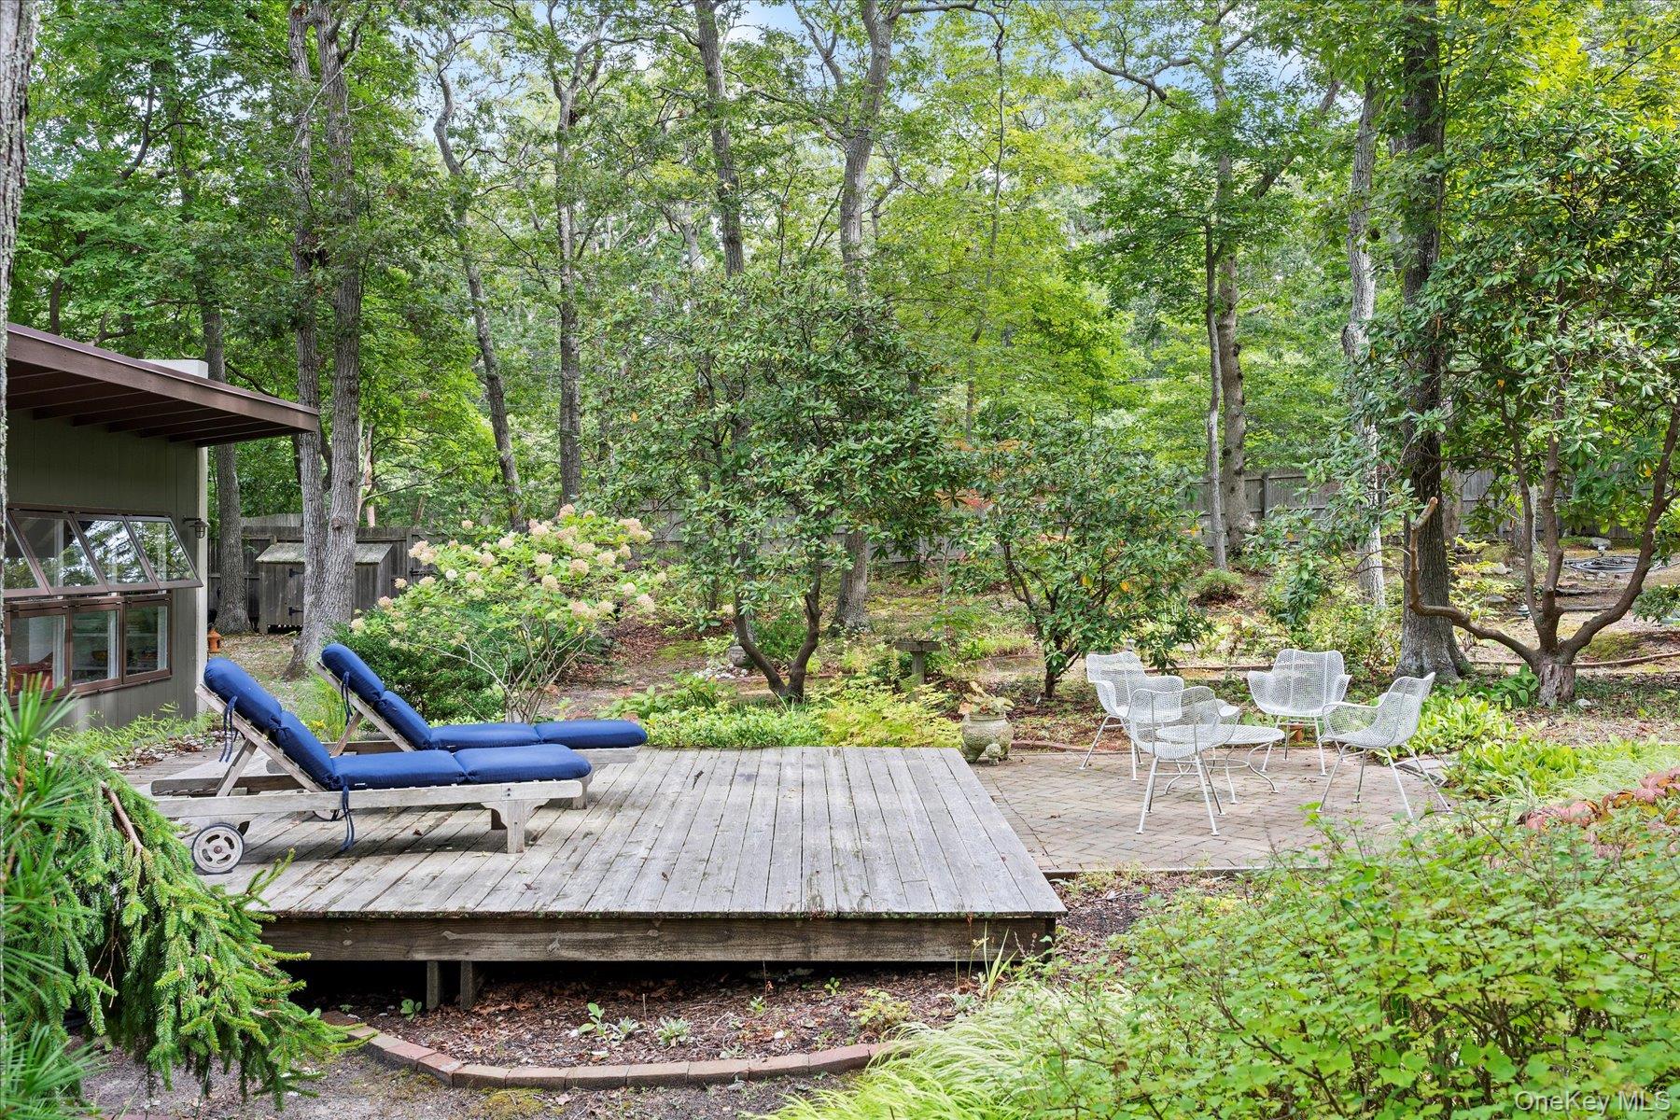
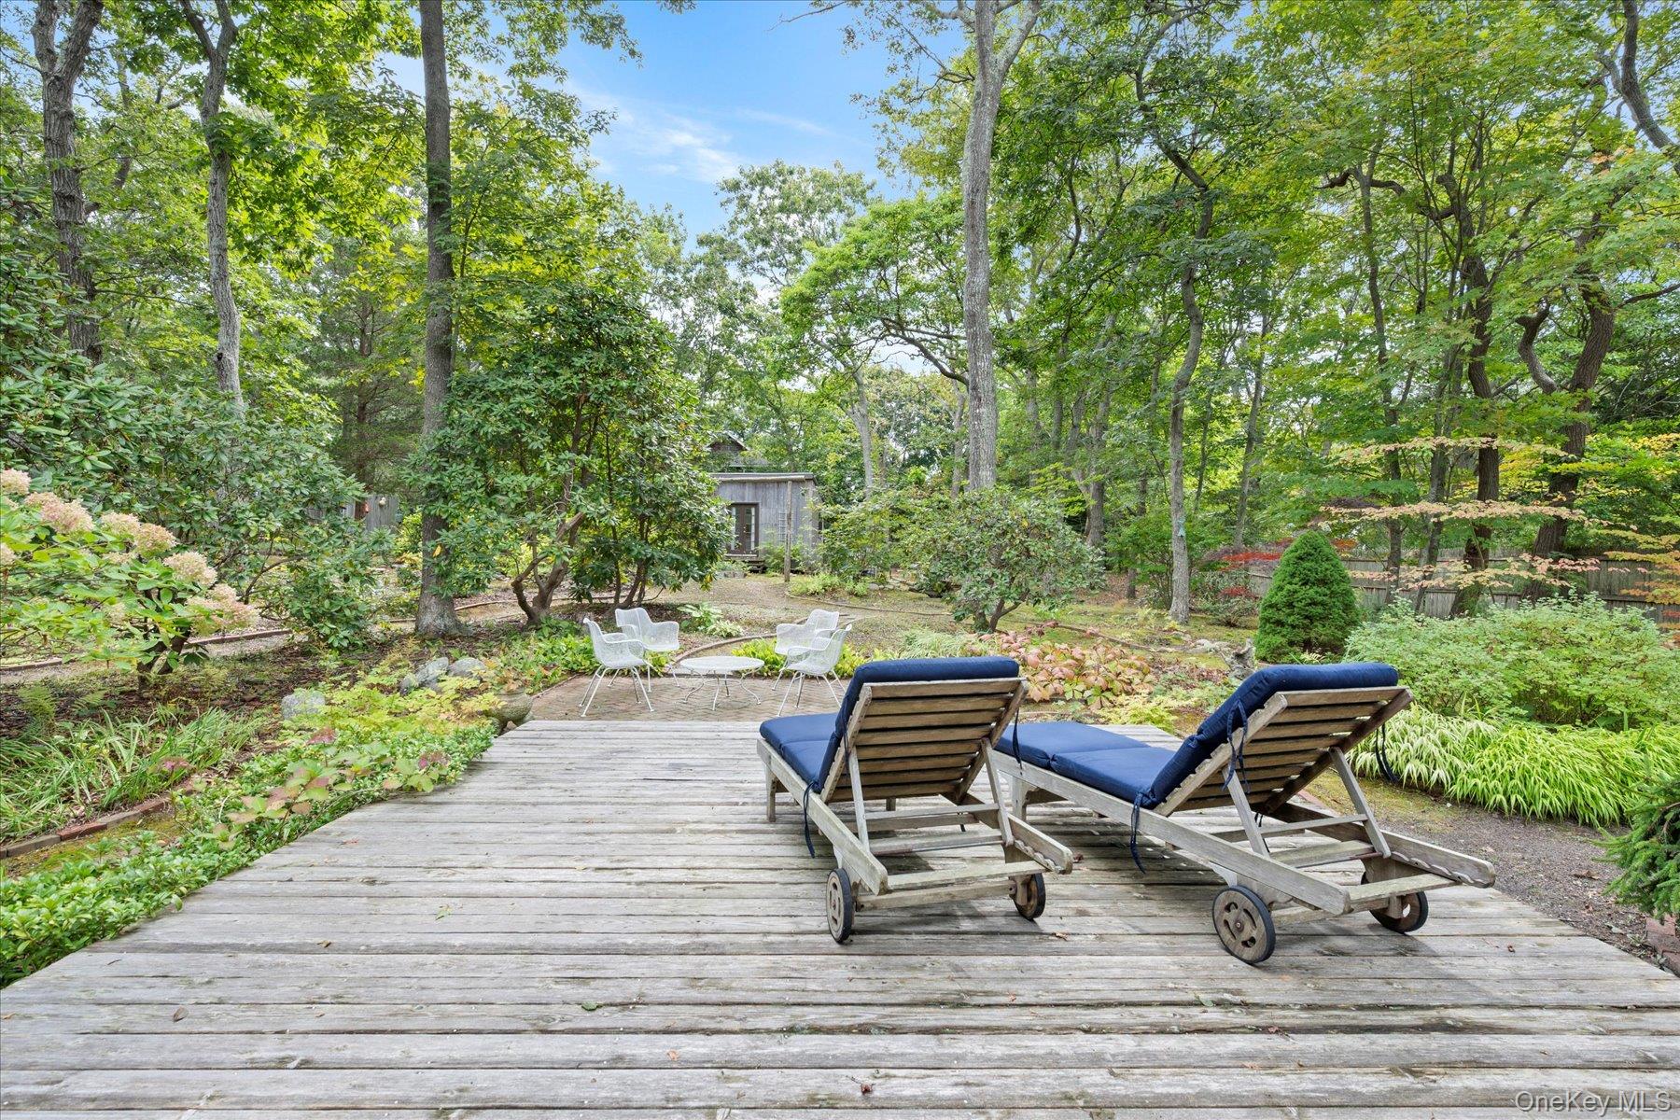
Wooded backyard with a raised deck, blue chaise lounges, and white patio seating beneath mature trees.
Wooden deck with blue-cushioned loungers overlooking a leafy garden and small shed.
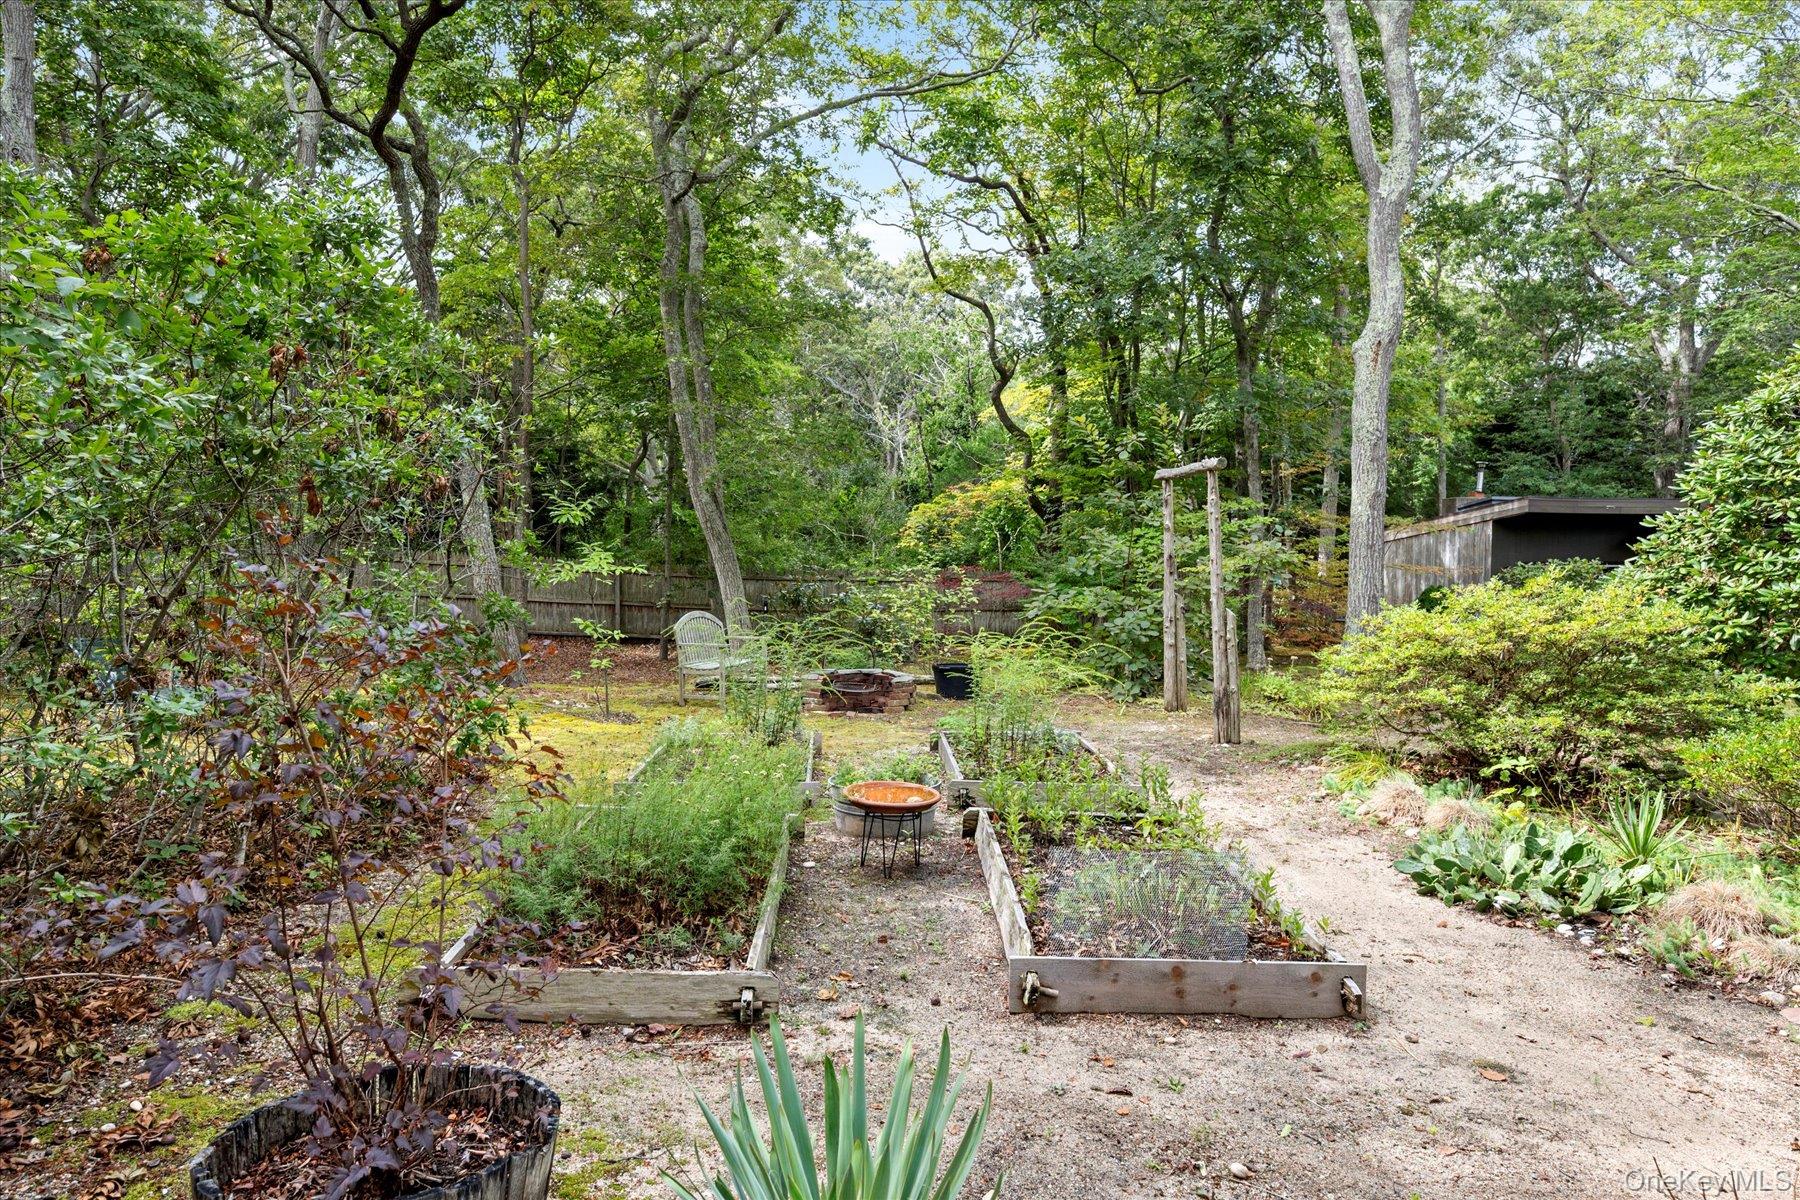
Wooded backyard garden with raised beds, a gravel path, and a fire pit.
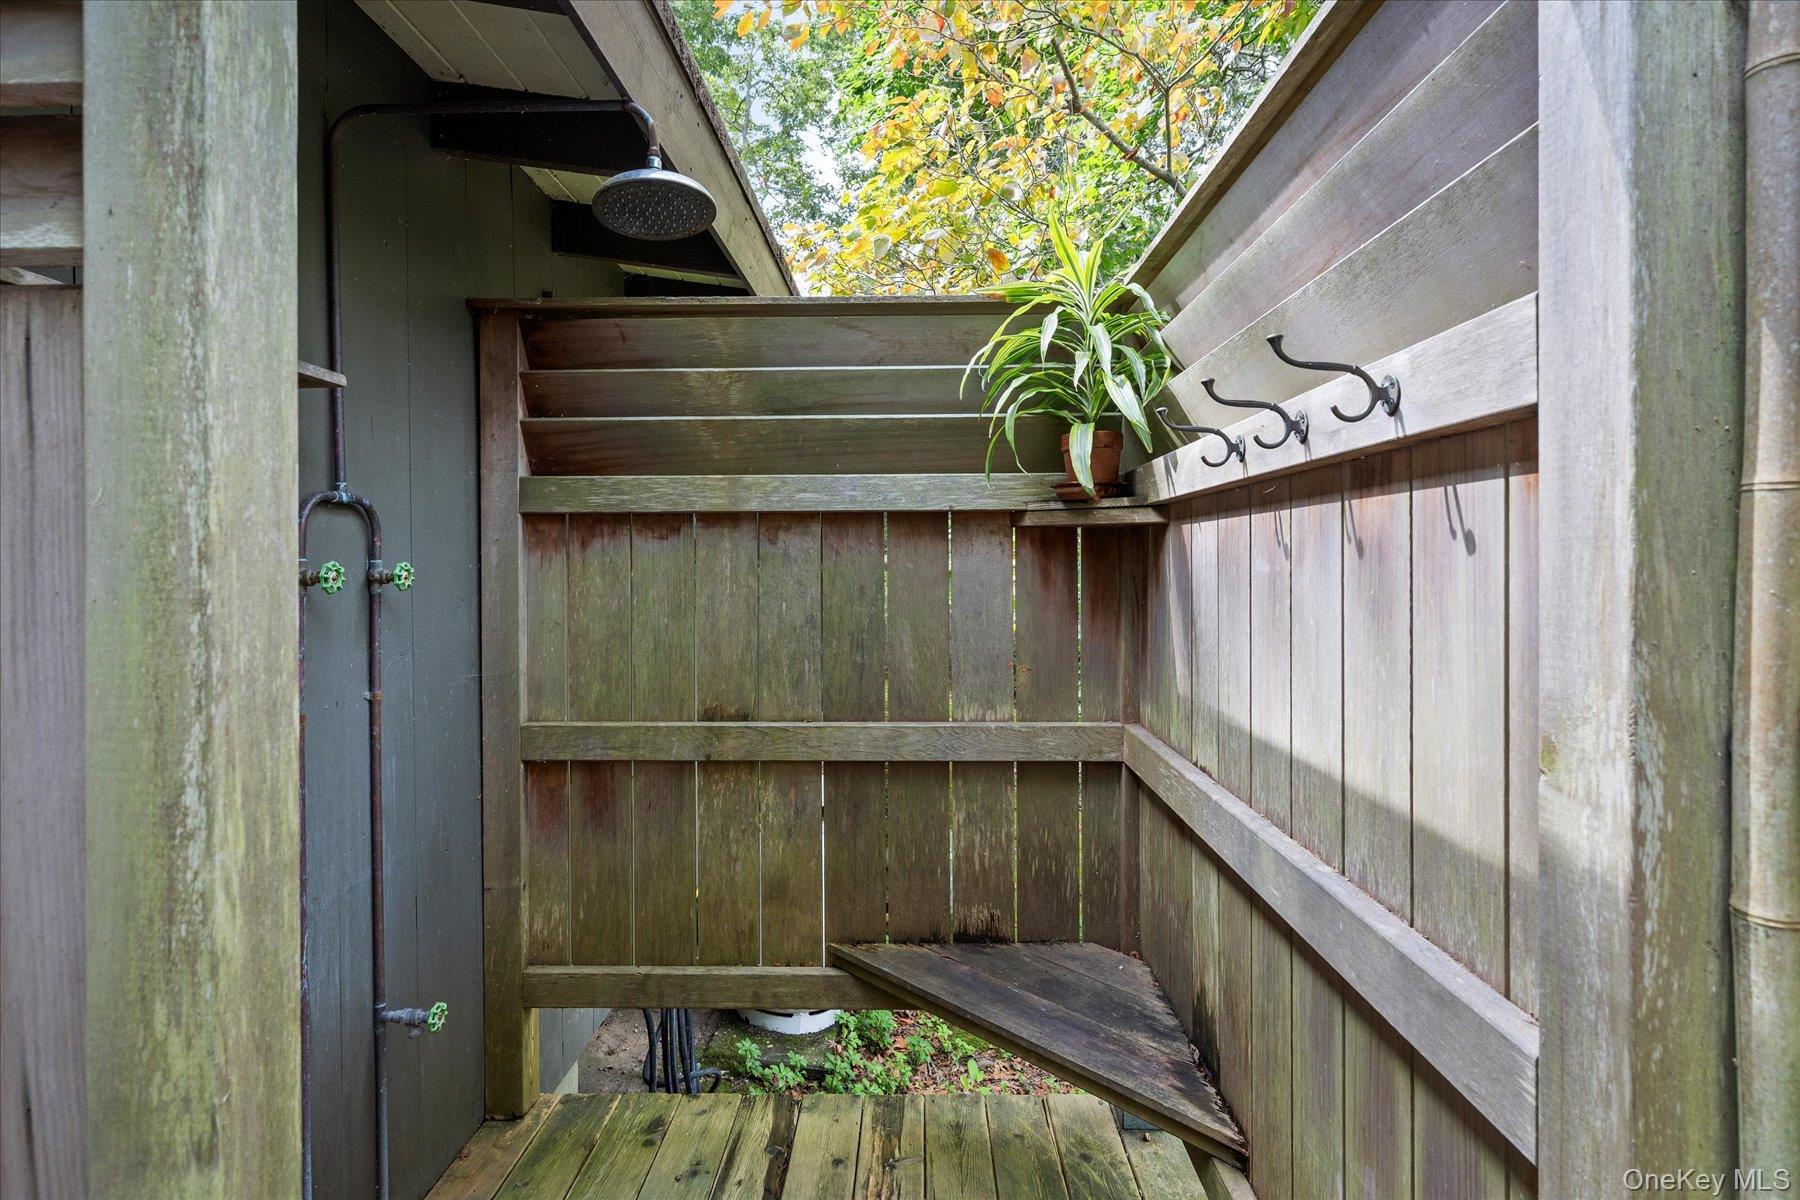
Outdoor shower enclosed by weathered wooden fencing, with a bench, hooks, and potted plant.
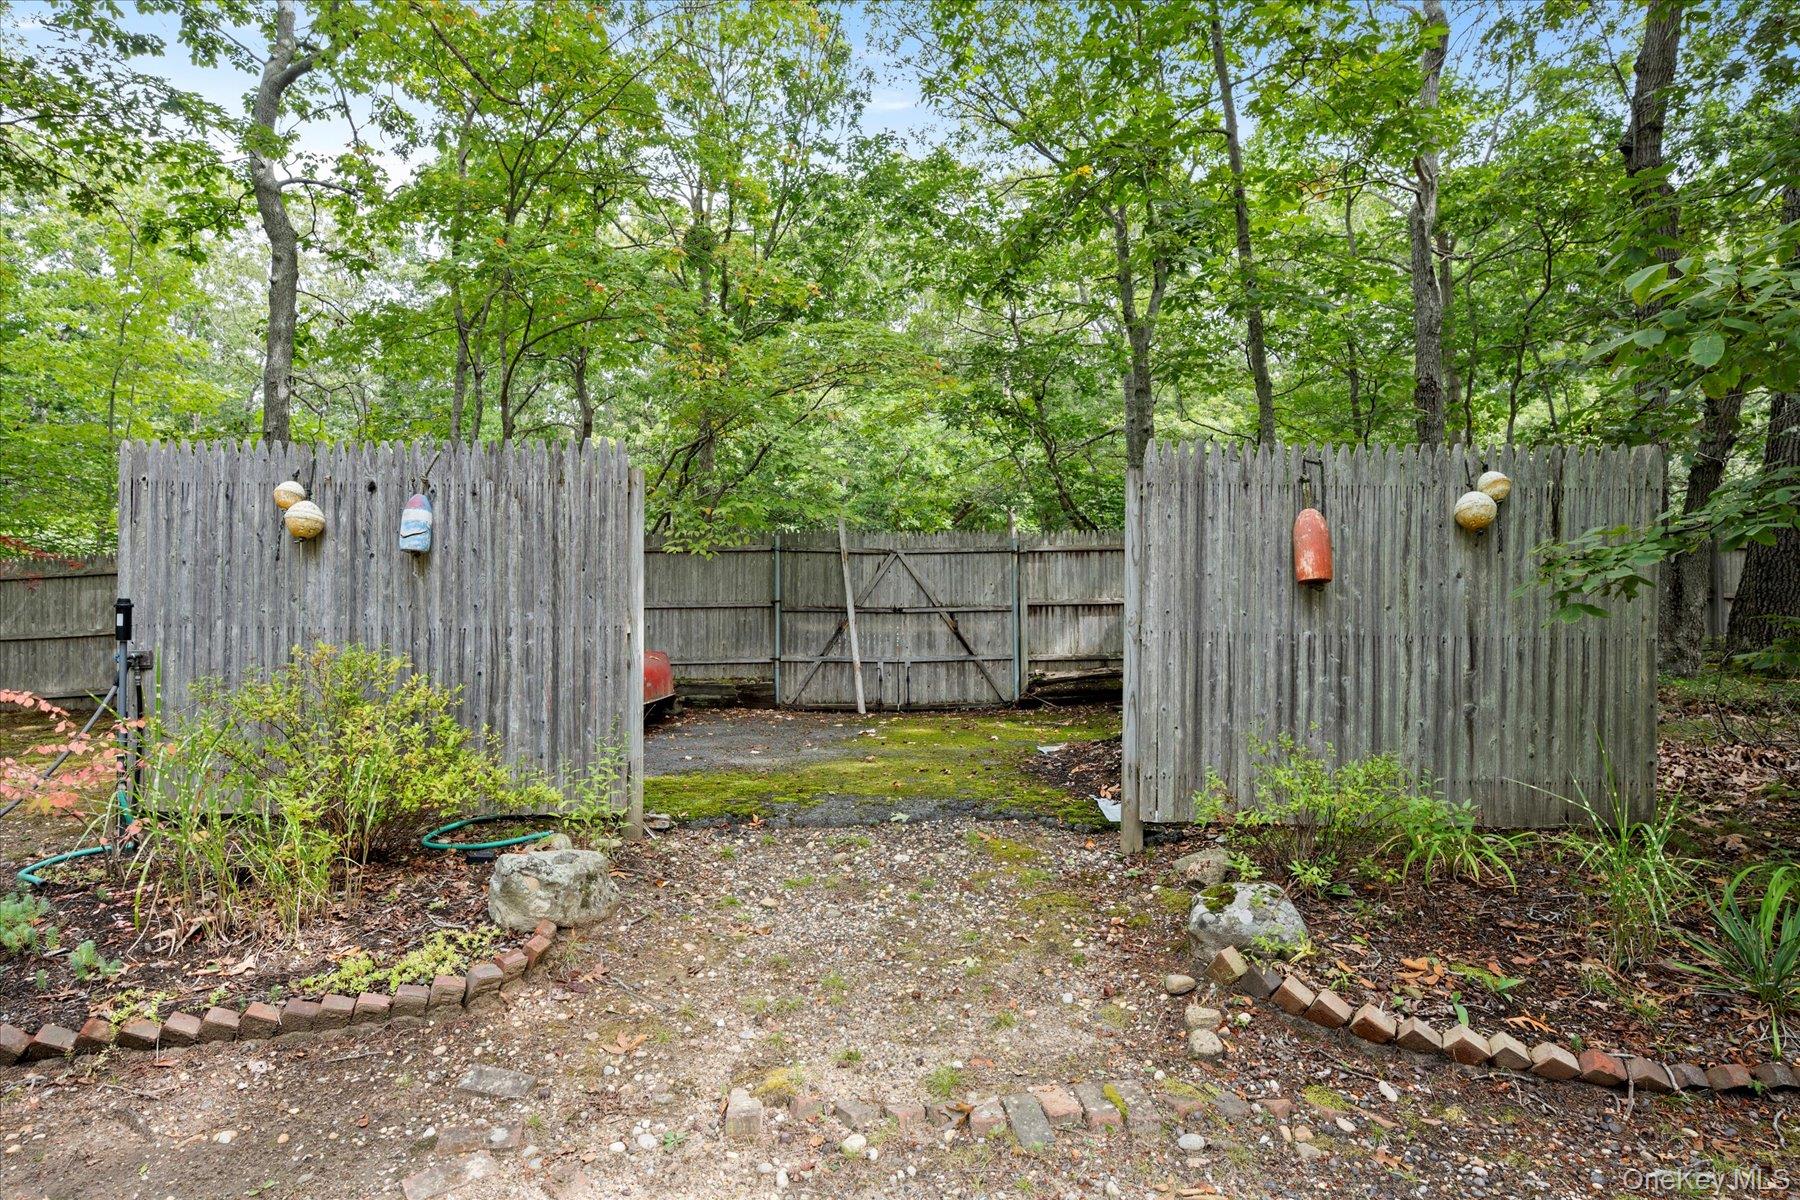
Wooded yard with a gravel path through an open wooden privacy fence decorated with buoys.
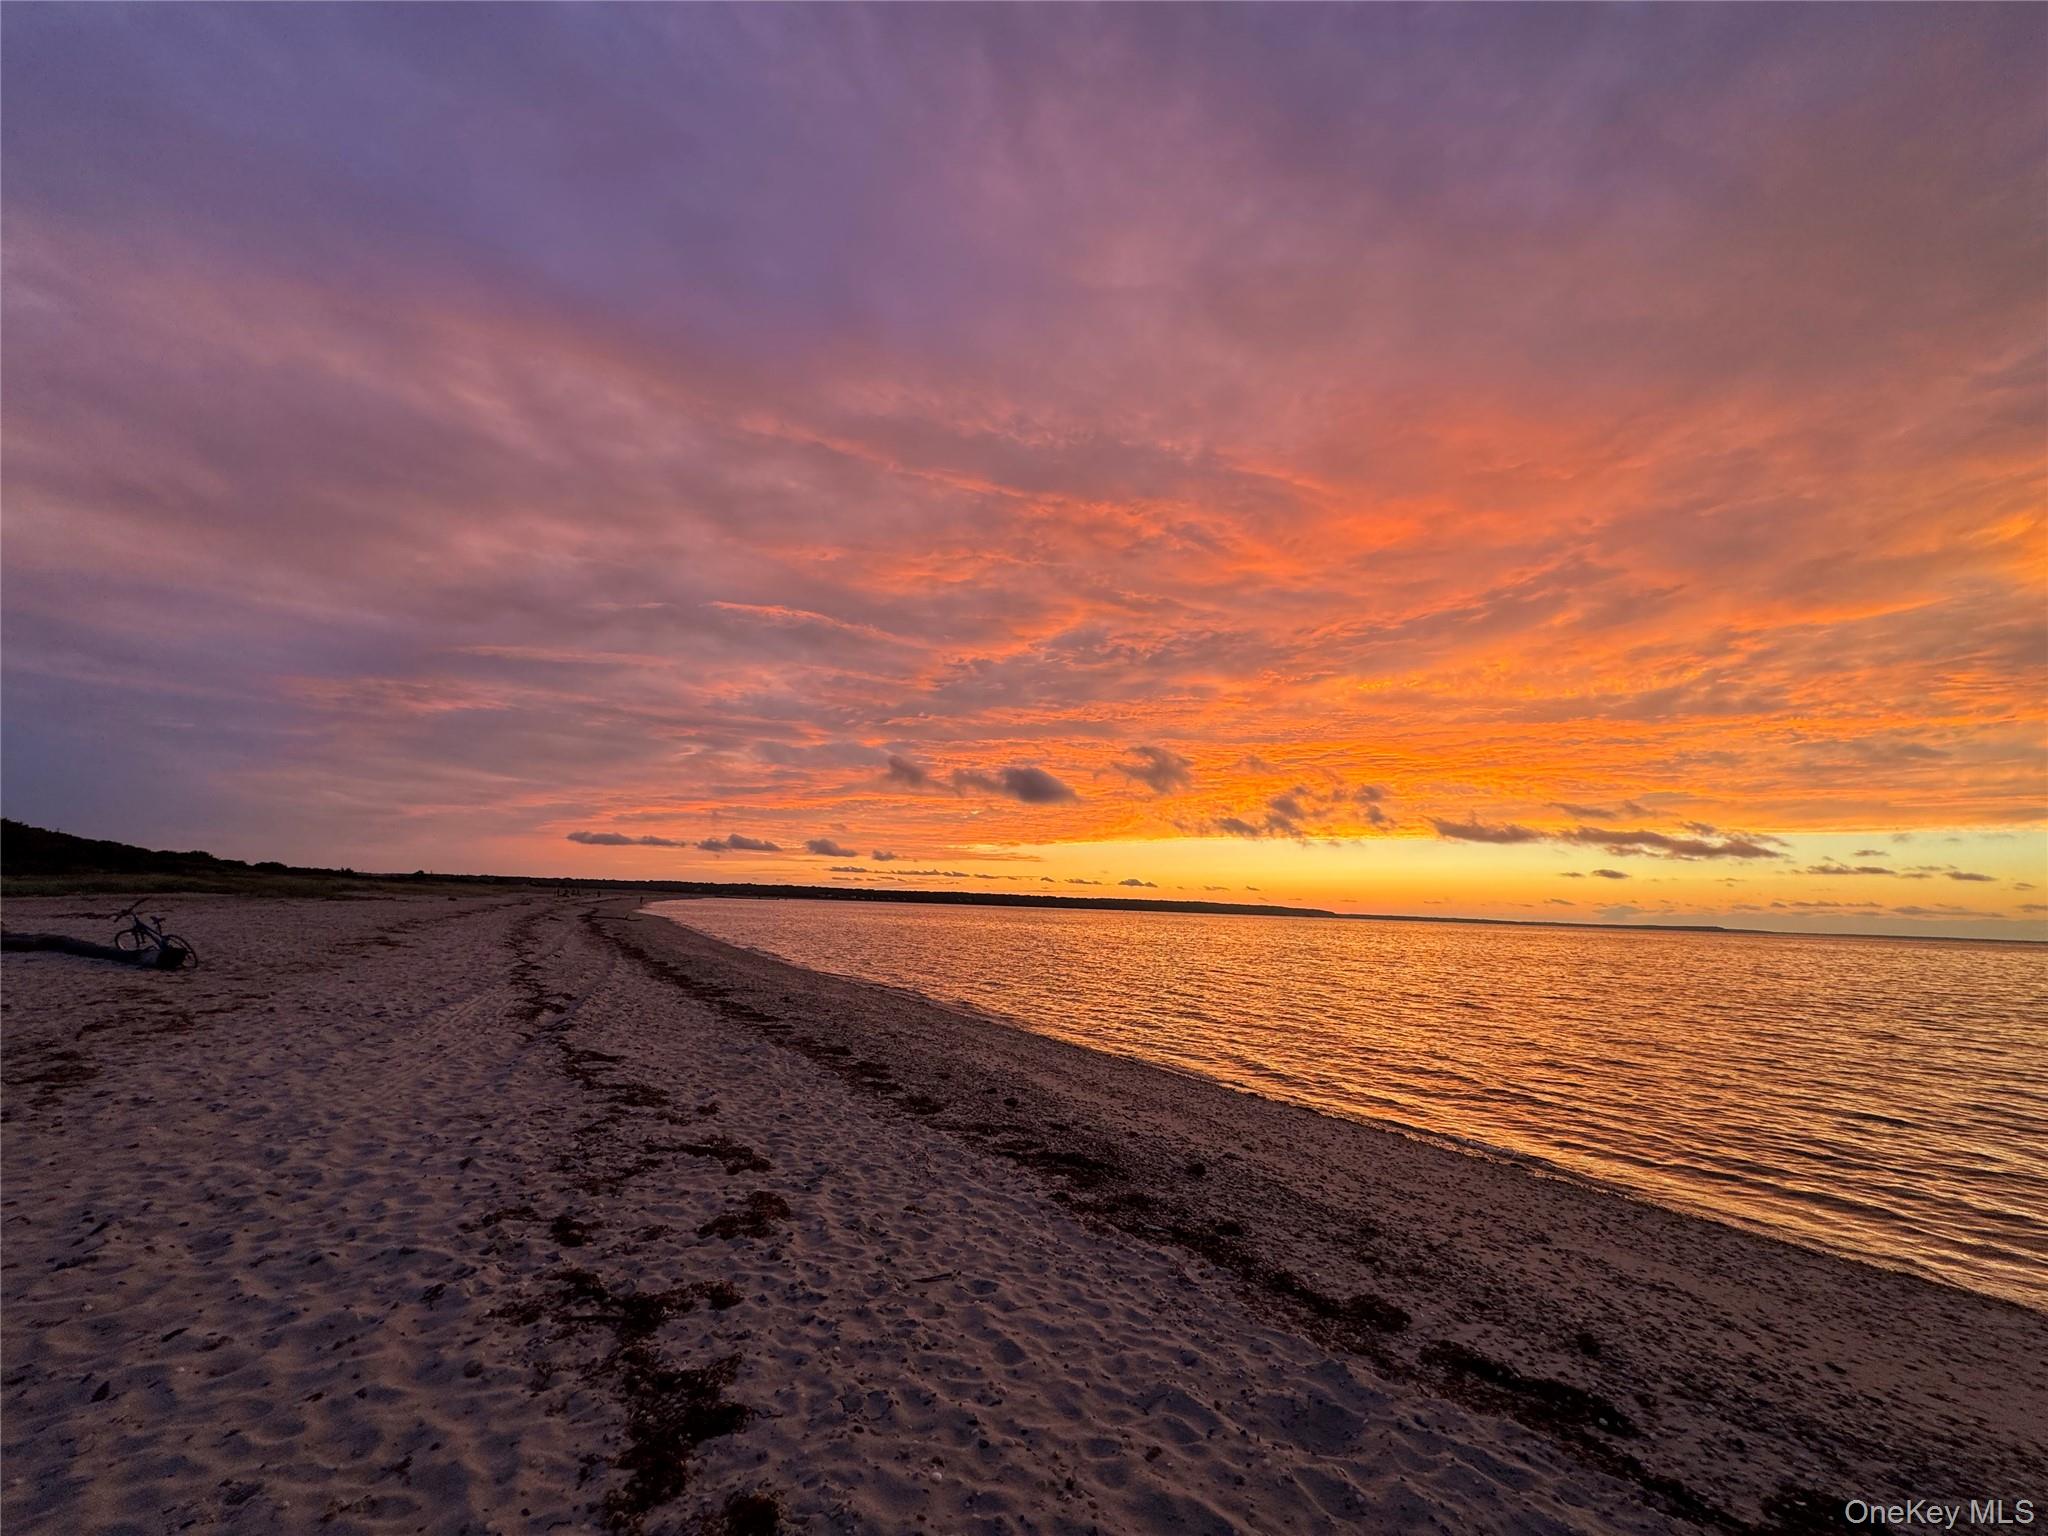
Sandy beach and calm water beneath a vivid orange and purple sunset sky.
VIEW PHOTOS
Courtesy of Brown Harris Stevens Hamptons, Jeanne F. Hutson Listing Contact: 631-324-6400 
$1,595,000

46 Flaggy Hole Road

2 Beds 1 Bath 1,400 Sq.Ft. 0.52 Acres

Description

Call or email the agent for info.

Share Property

Location

46 Flaggy Hole Road, East Hampton, NY 11937

Status

Pending
Wooded boardwalk beside a modern green home with angled windows and garden seating.

Schedule a Showing

I would love to show you our beautiful property. Please select your preferred date and time below. I will be in touch shortly to confirm your appointment.

Schedule a Showing

I would love to show you our beautiful property. Please select your preferred date and time below. I will be in touch shortly to confirm your appointment.
Thank you for your interest in 46 Flaggy Hole Road, East Hampton, NY 11937. We are reviewing your request and will be in touch shortly!
Jeanne Hutson

Jeanne Hutson

TITLE

Licensed Real Estate Salesperson

Property Amenities

Interior
Fireplace Wood Burning
Appliances Refrigerator
Flooring Wood
Total Bedrooms: 2
Full Bathrooms: 1
Other Interior Features Open Kitchen
Area & Lot
Lot Area 0.52 Acres
Living area 1,400 Sq.Ft.
MLS® ID 911294
Year Built 1940
School District East Hampton
High School East Hampton High School
Middle School East Hampton Middle School
Elementary School John M Marshall Elementary School
Water Frontage Beach Access
View Description Trees/Woods
Architecture Styles Bungalow
Type Residential
Status Pending
Exterior
Air conditioning Wall/Window Unit(s)
Heat type None
Water Source Public
Sewer None
Other Exterior Features Garden
Parking Driveway, Off Street
Utilities Water Connected
Finance
Sales Price $1,595,000
Real Estate Tax $6,833 yearly

Mortgage Calculator

Estimate your monthly mortgage payment, including the principal and interest, property taxes, and HOA. Adjust the values to generate a more accurate rate.
All estimates are provided for informational purposes only. Actual amounts may vary.
$0,000 Your Payment 20 15 65
$0,000 Your Payment

Connect With Jeanne

A licensed Realtor® with extensive hometown knowledge of the East End villages and hamlets