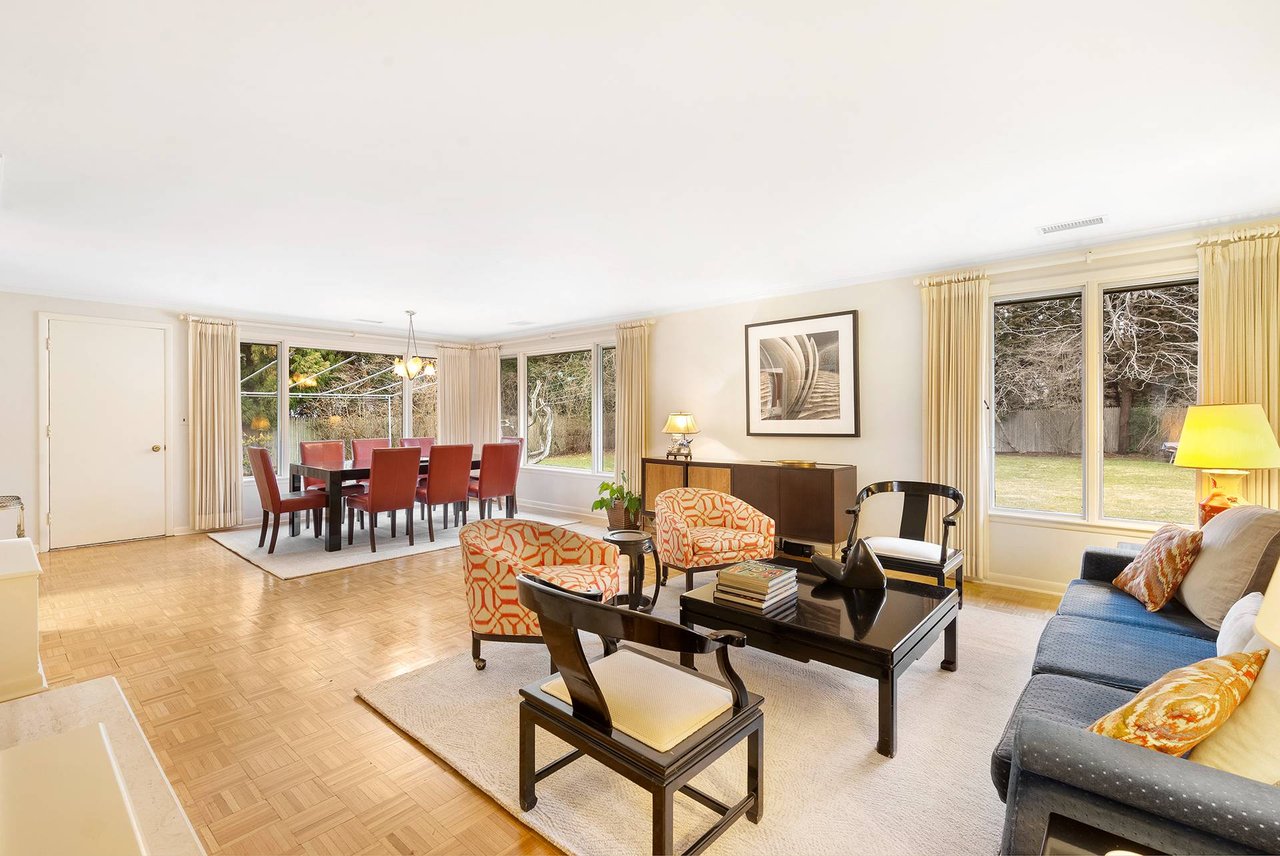
Living and dining room with parquet floors, patterned armchairs, and large windows overlooking the yard.
Single-story house behind a curved gravel driveway, framed by mature trees and manicured shrubs.
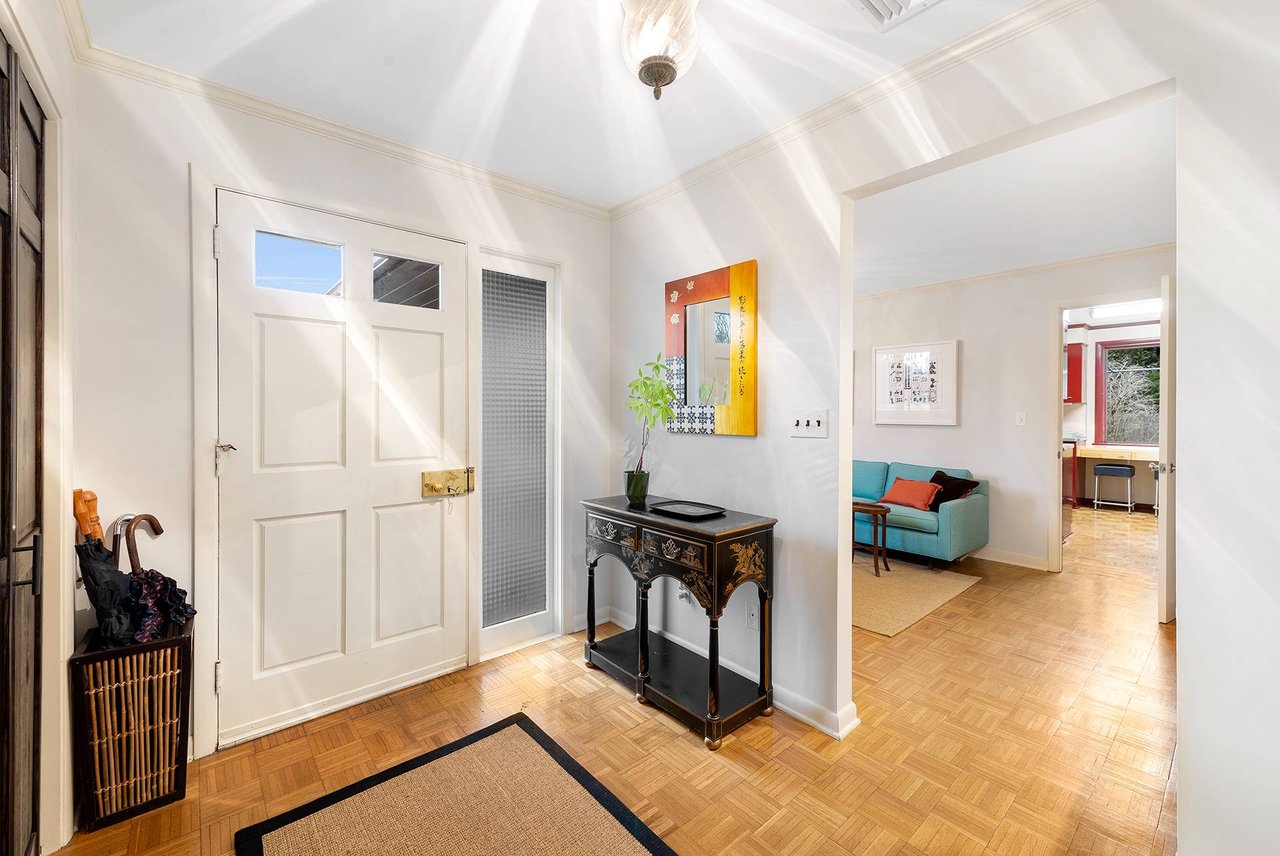
Entry hall with a white paneled door, parquet flooring, and ornate console table; turquoise sofa visible beyond.
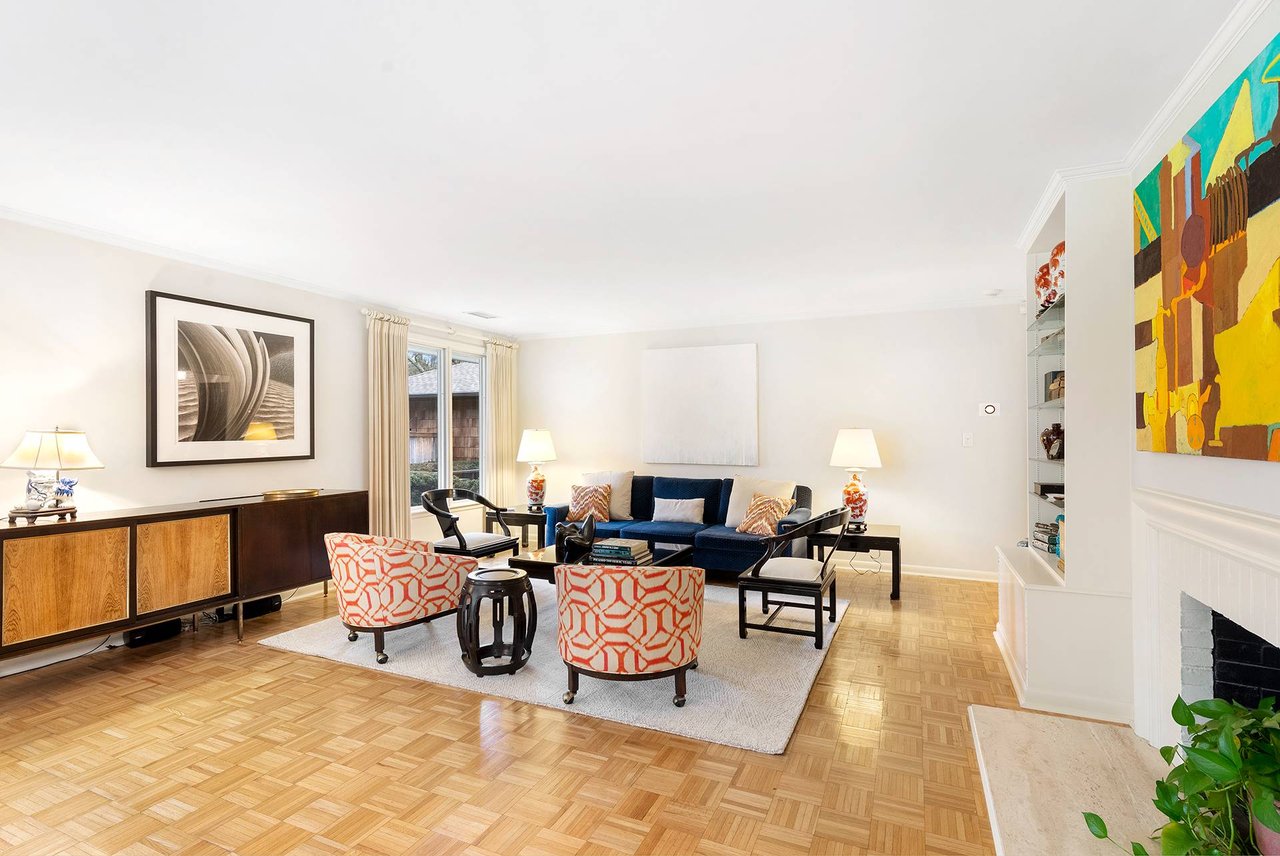
Living room with parquet floors, a blue sofa, colorful artwork, and a fireplace.
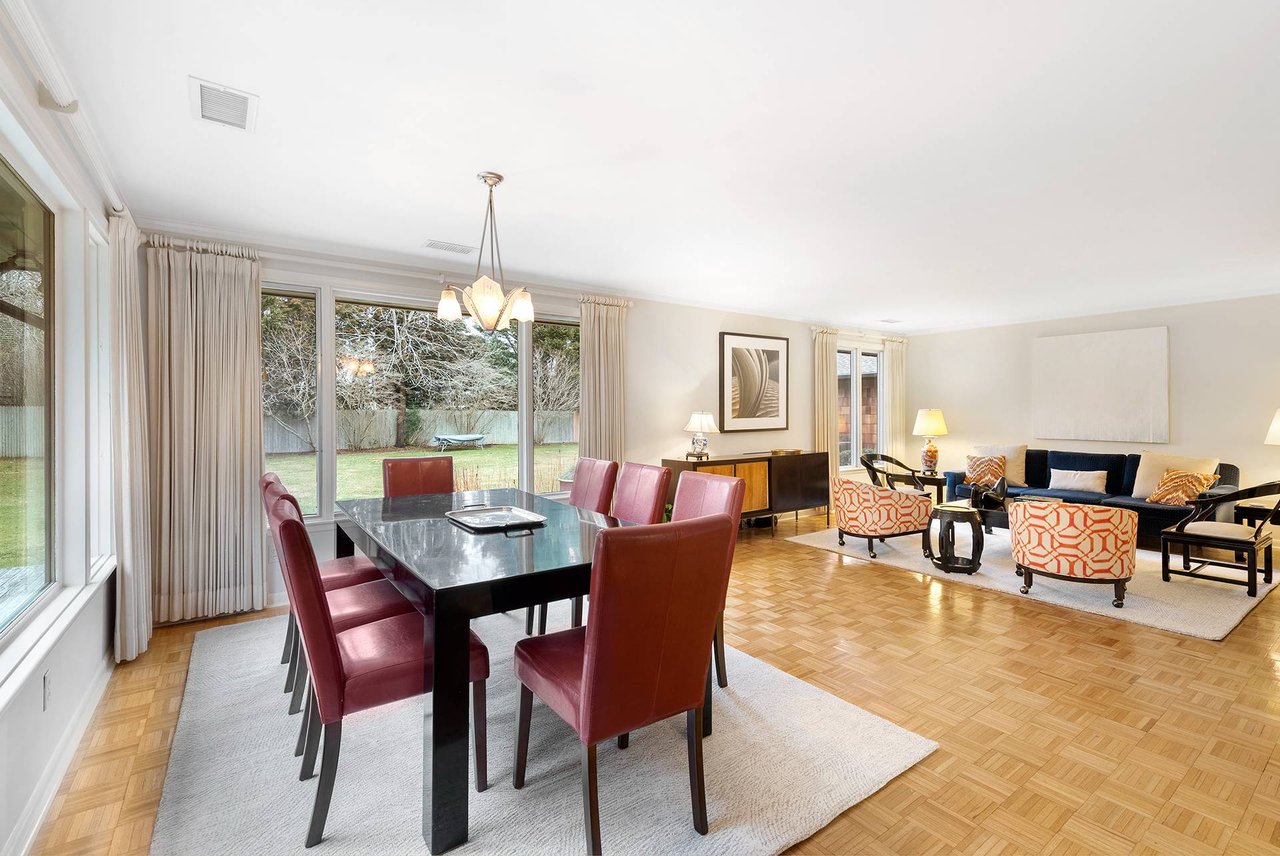
Open dining and living area with burgundy chairs, parquet floors, and large yard-facing windows.
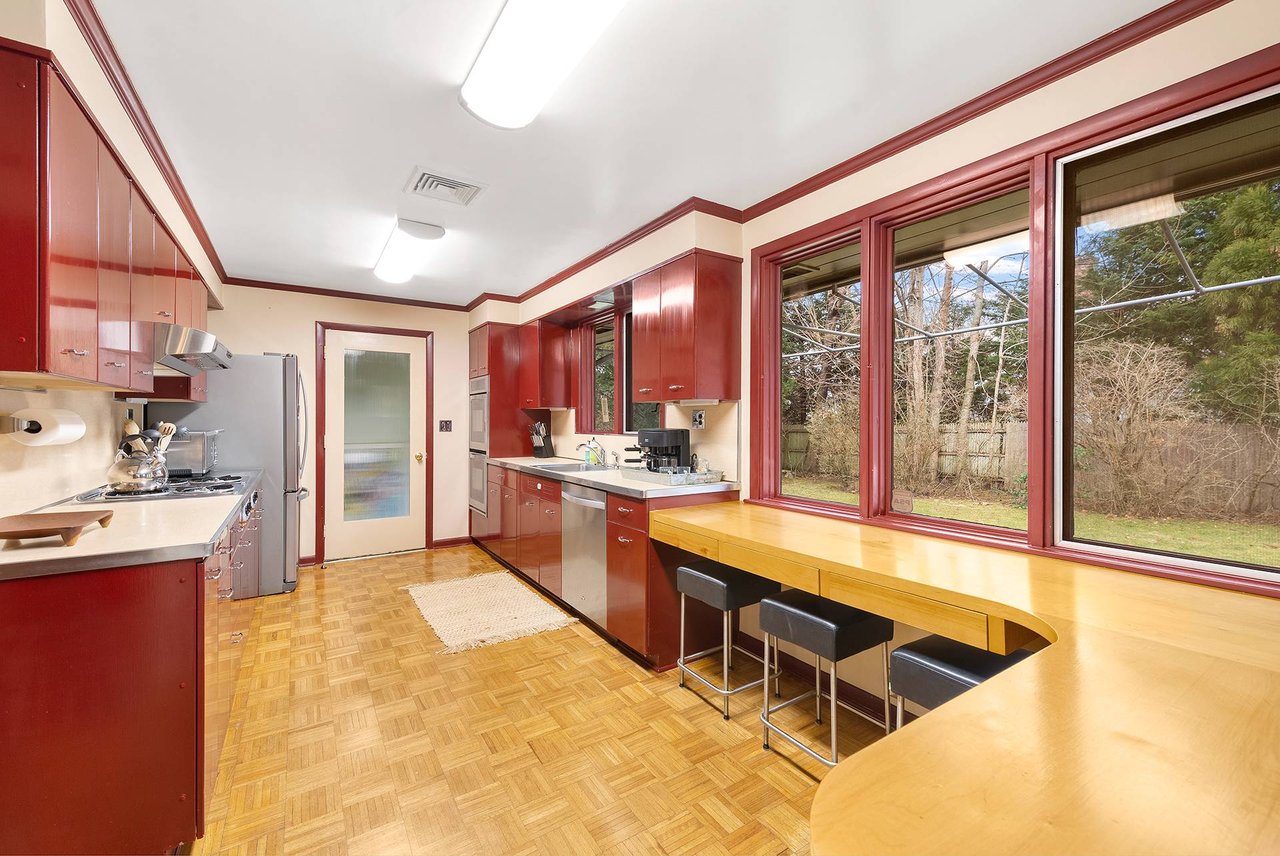
Kitchen with reddish wood cabinets, parquet flooring, and a long breakfast counter beside large windows.
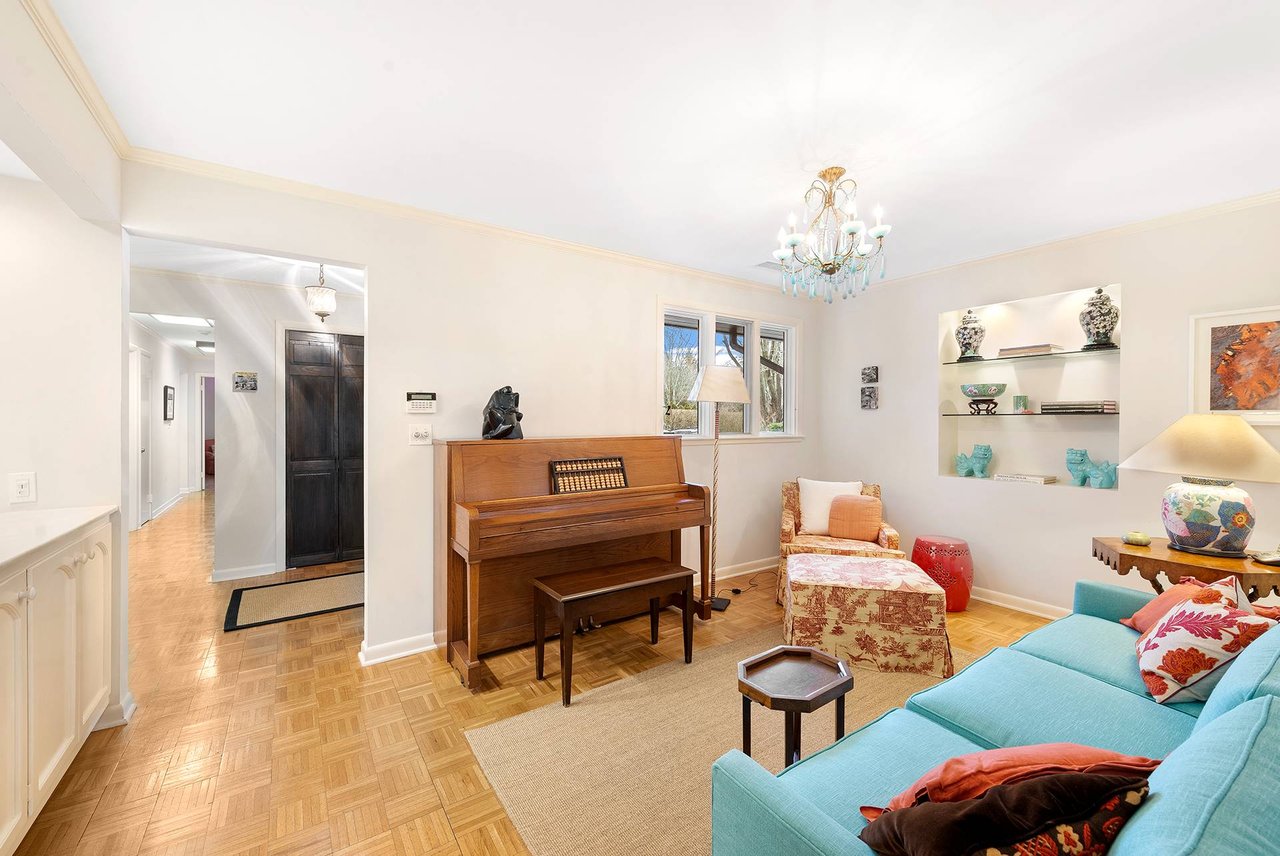
Living room with a wooden piano, turquoise sectional, patterned seating, and parquet floor.
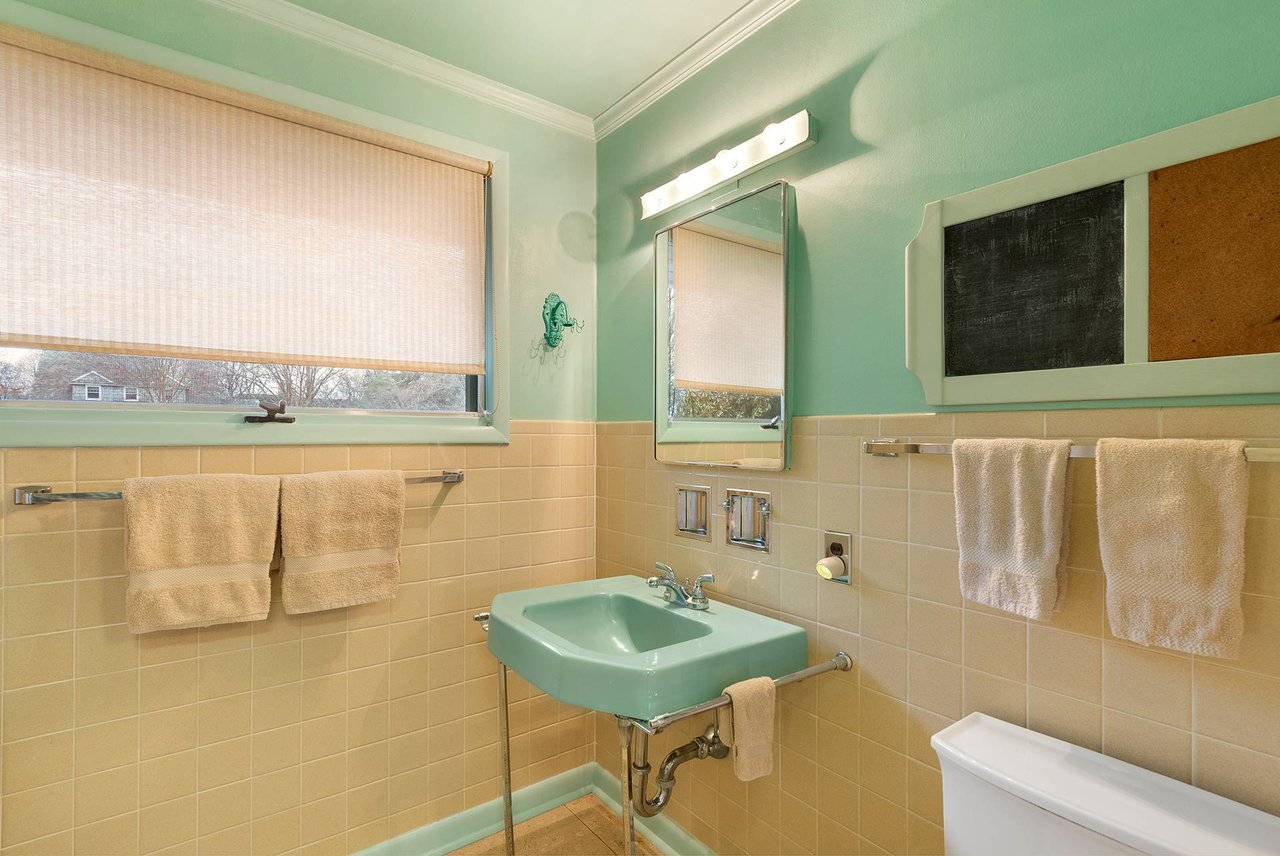
Vintage bathroom with a mint-green wall-mounted sink, beige tile, and a large window.
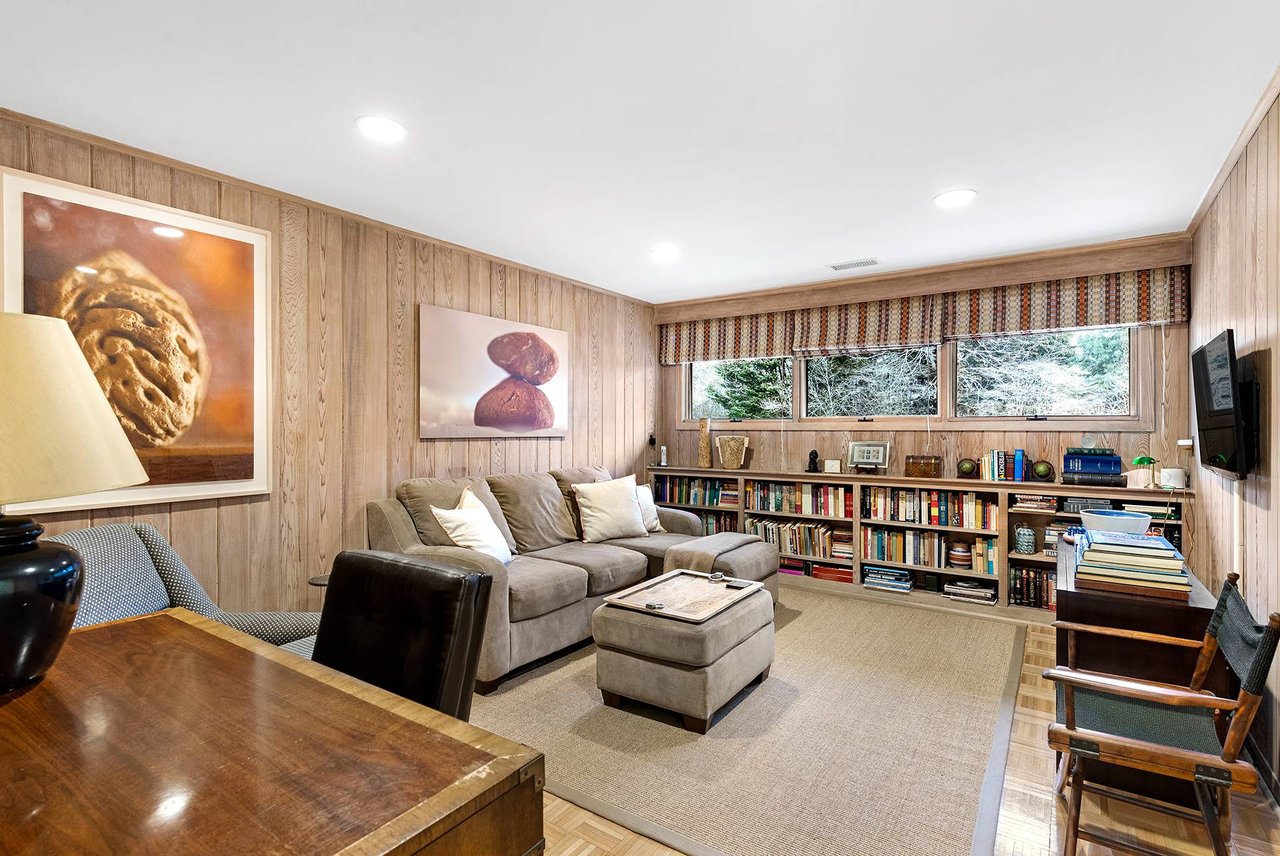
Living room with wood-paneled walls, a gray sectional, built-in bookshelves, and wide windows overlooking trees.
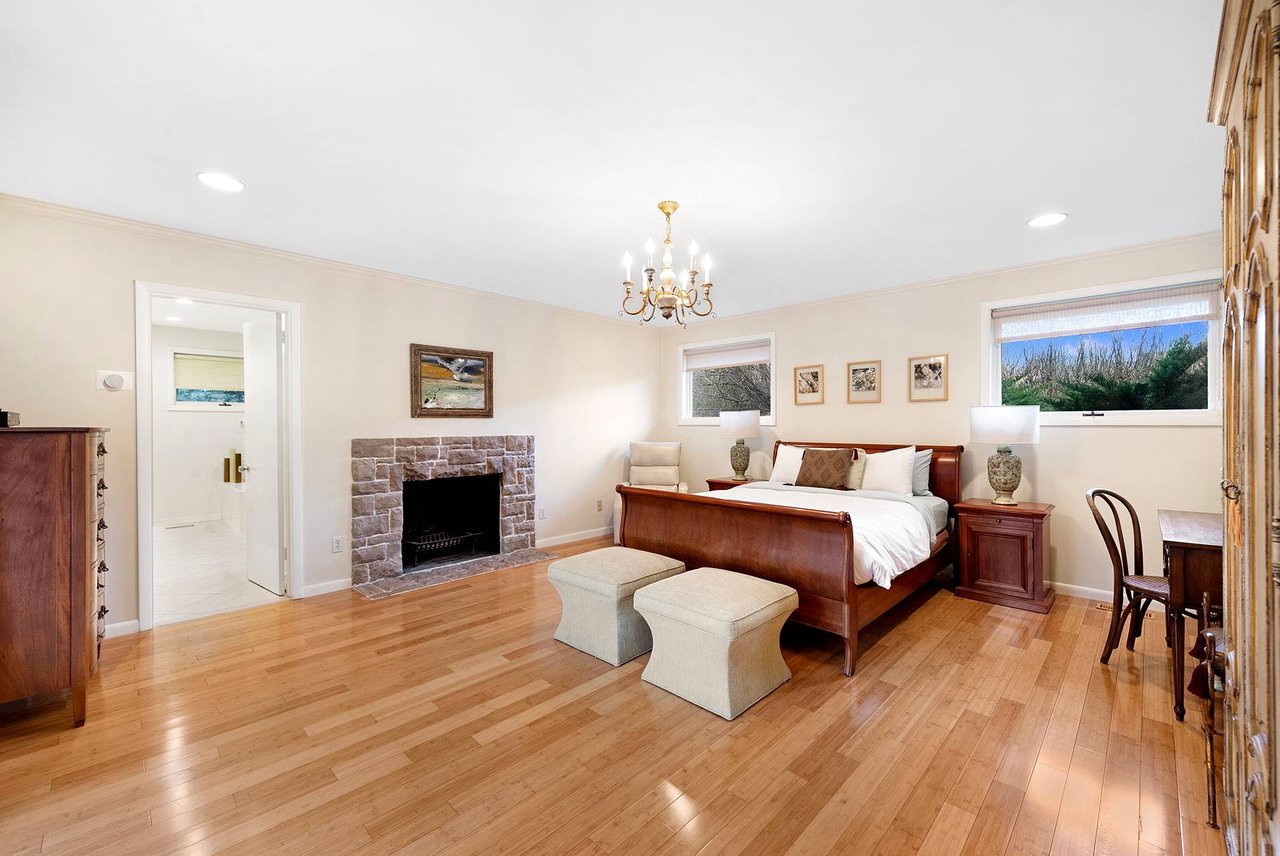
Bedroom with a wooden bed, stone fireplace, hardwood floors, and windows overlooking trees.
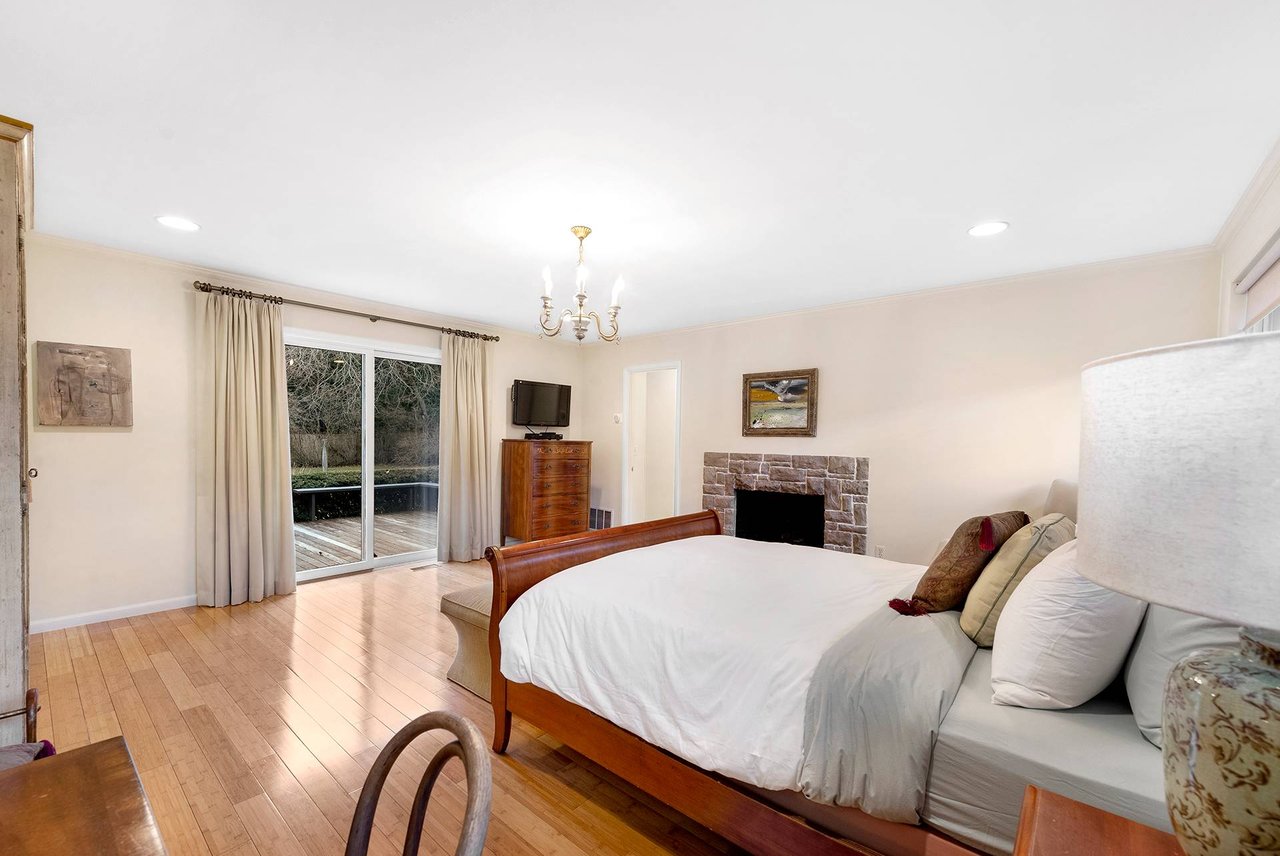
Bedroom with a wooden bed, stone fireplace, and sliding doors to a deck.
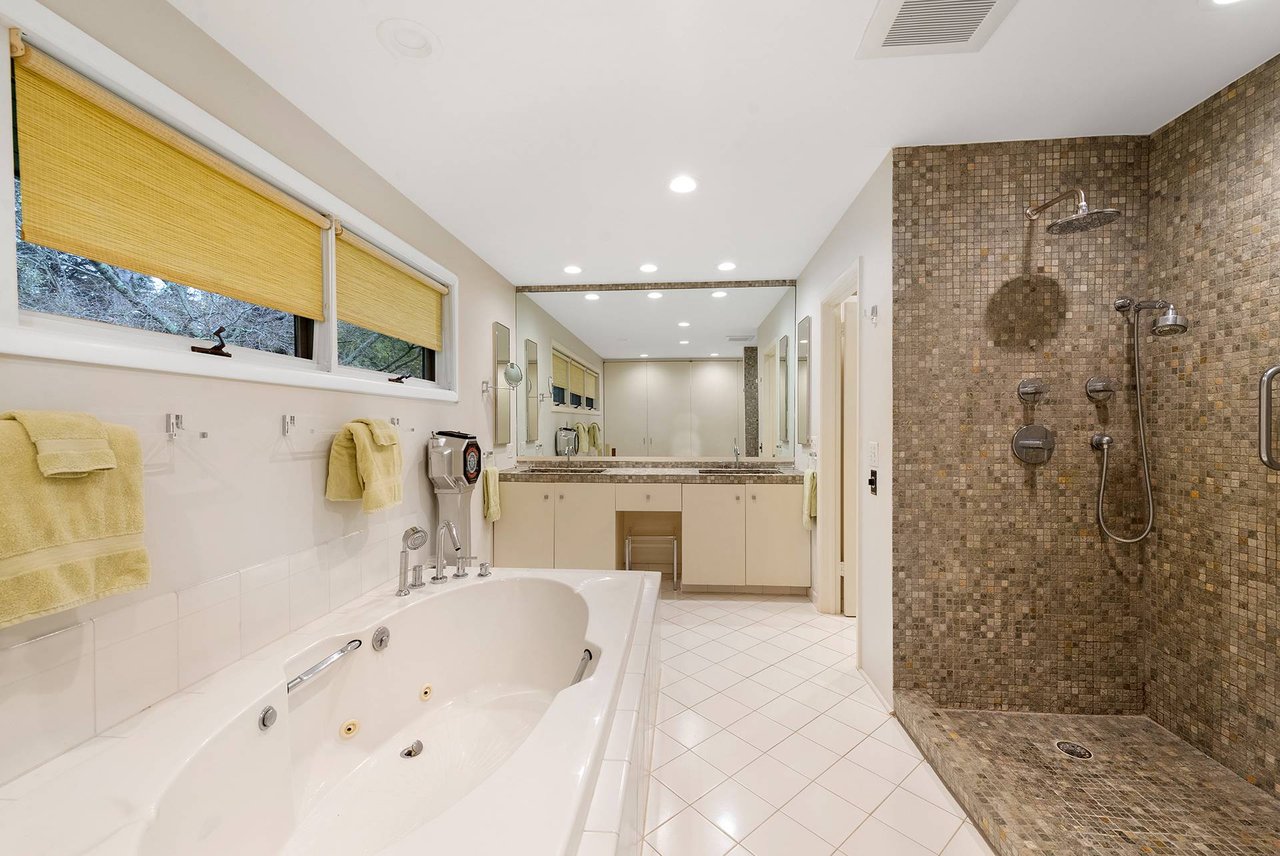
Bathroom with a jetted soaking tub, brown mosaic-tile shower, and long mirrored vanity.
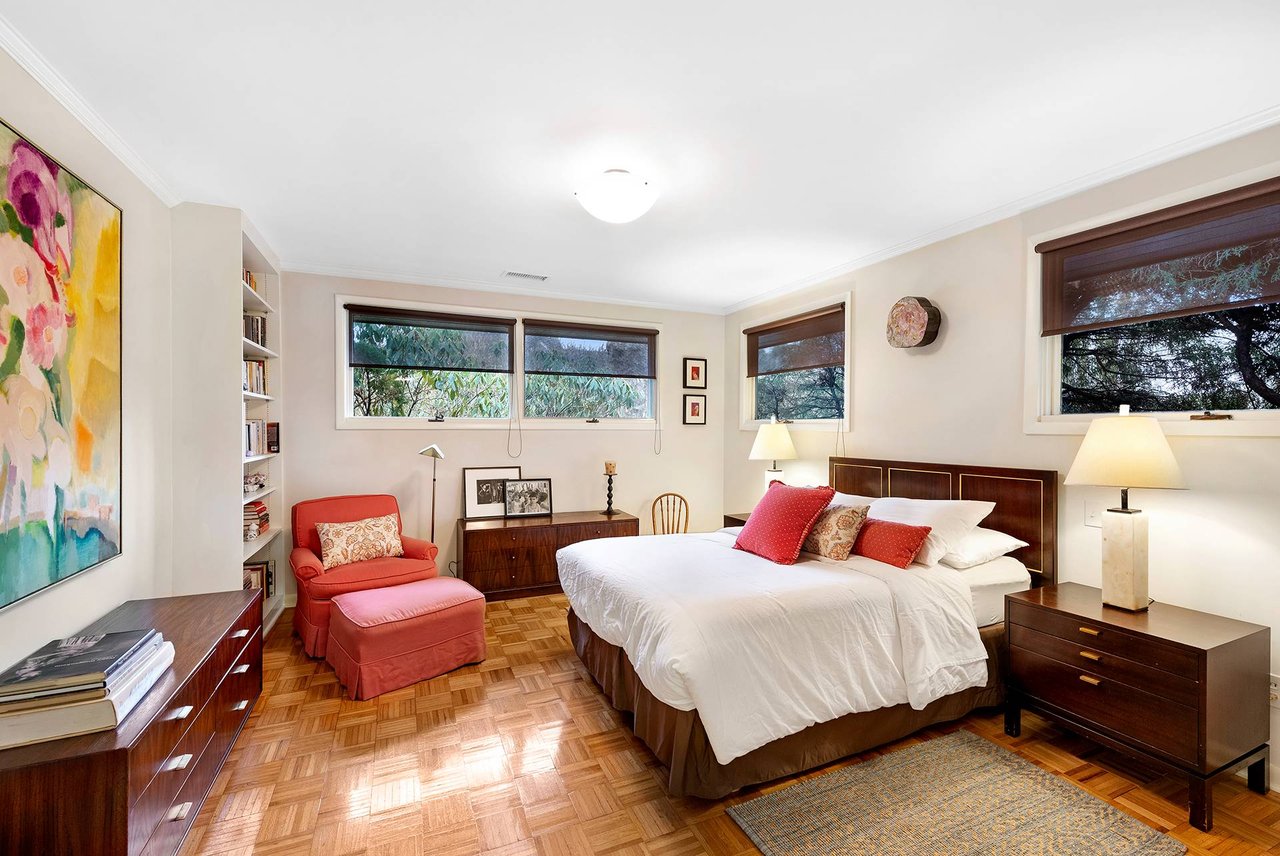
Bedroom with a large bed, parquet flooring, wood furniture, and a red upholstered chair.
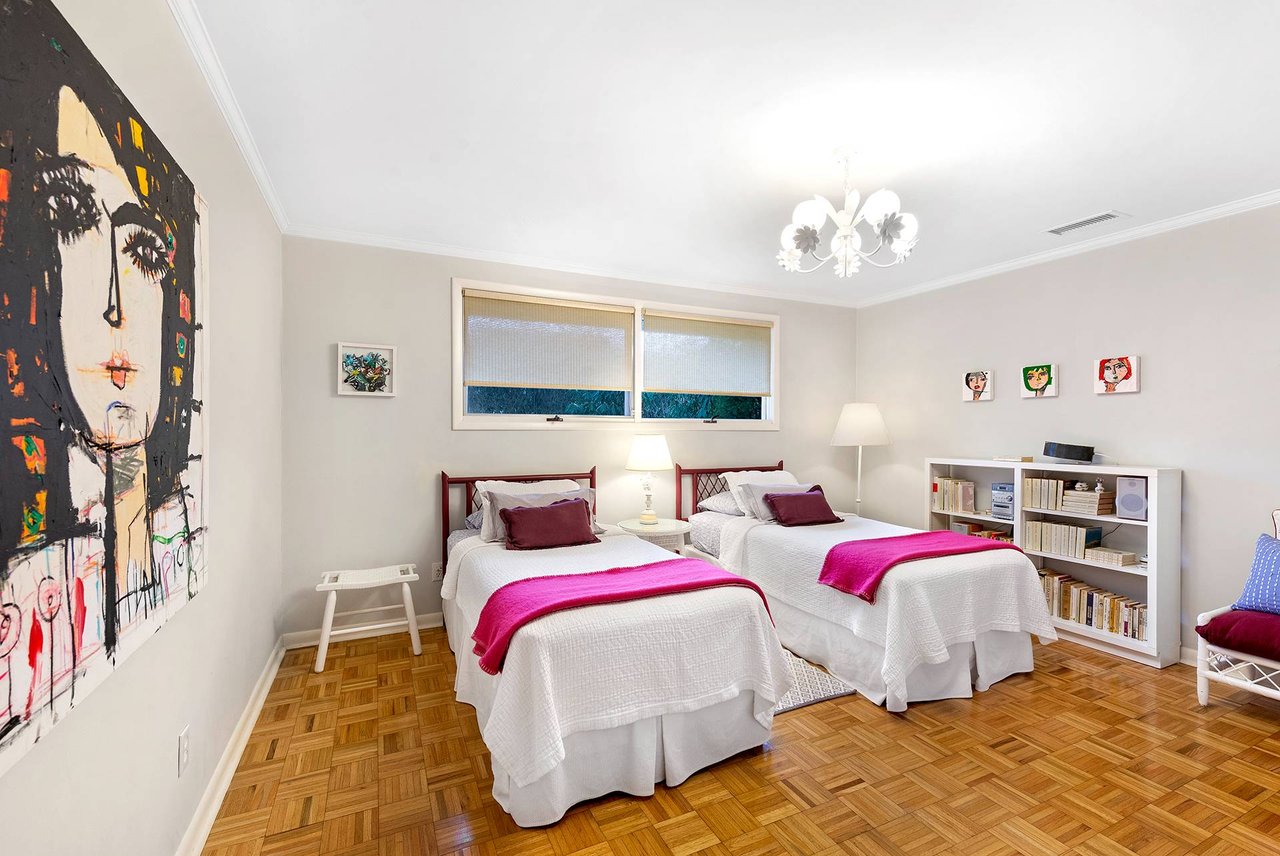
Bedroom with two twin beds, magenta throws, parquet floors, and colorful portrait artwork.
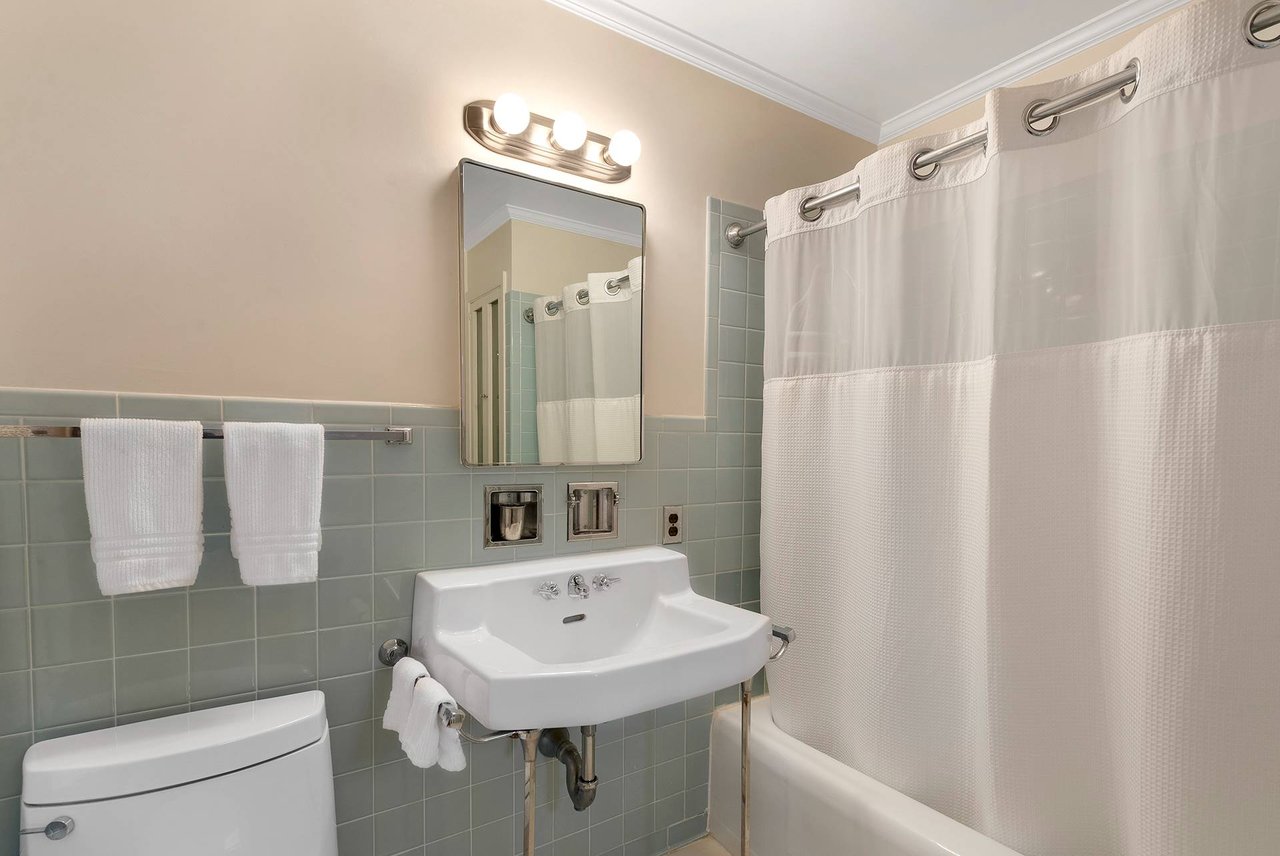
Bathroom with sage-green tile, a pedestal sink, and a white shower curtain.
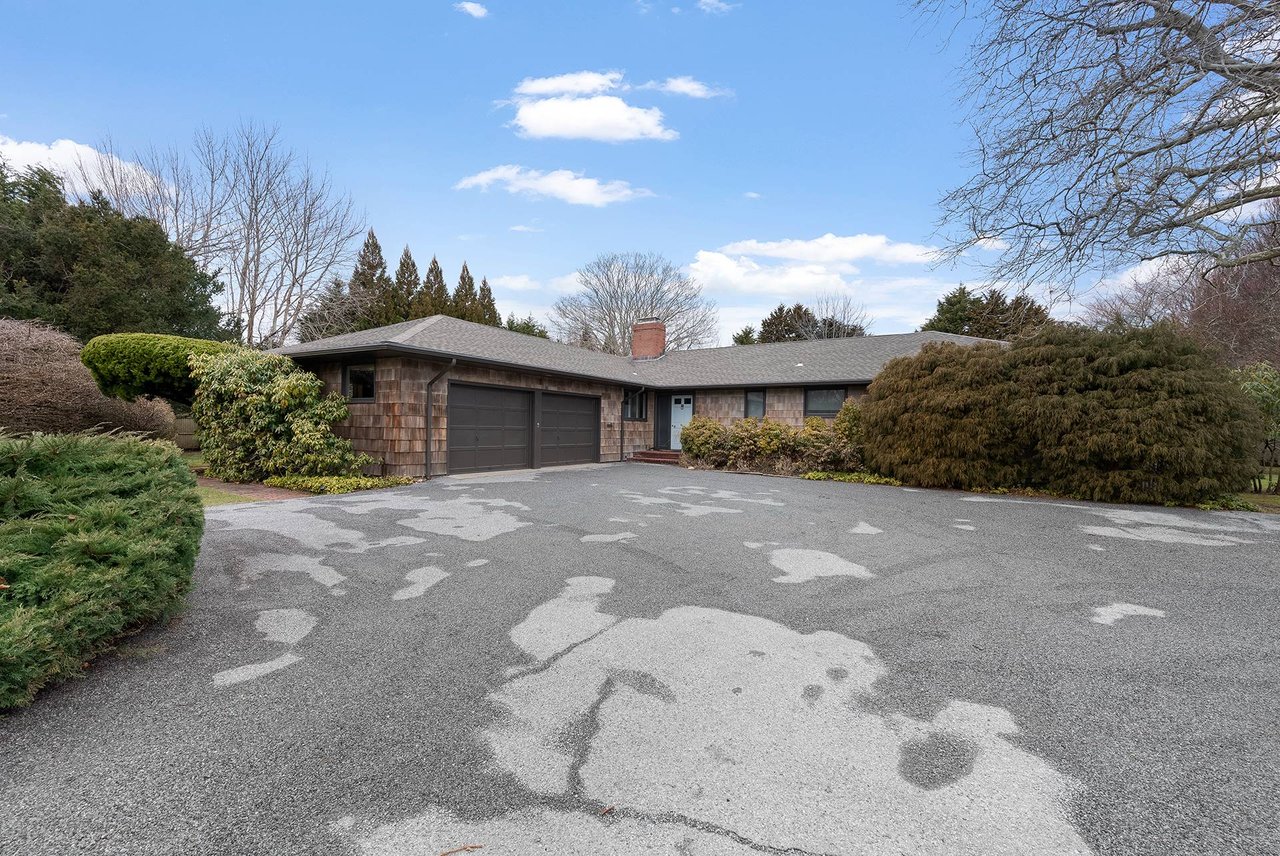
Single-story wood-shingle home with a two-car garage and wide paved driveway.
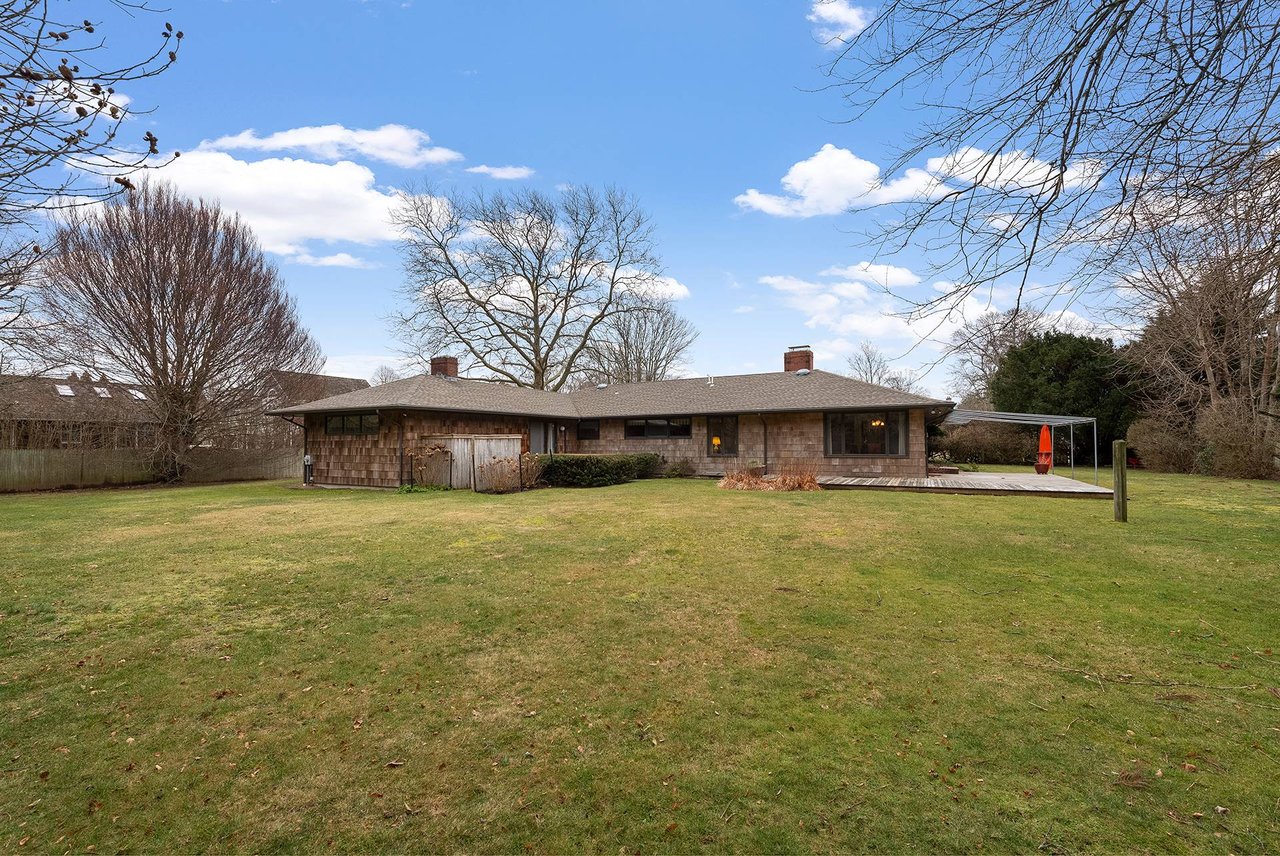
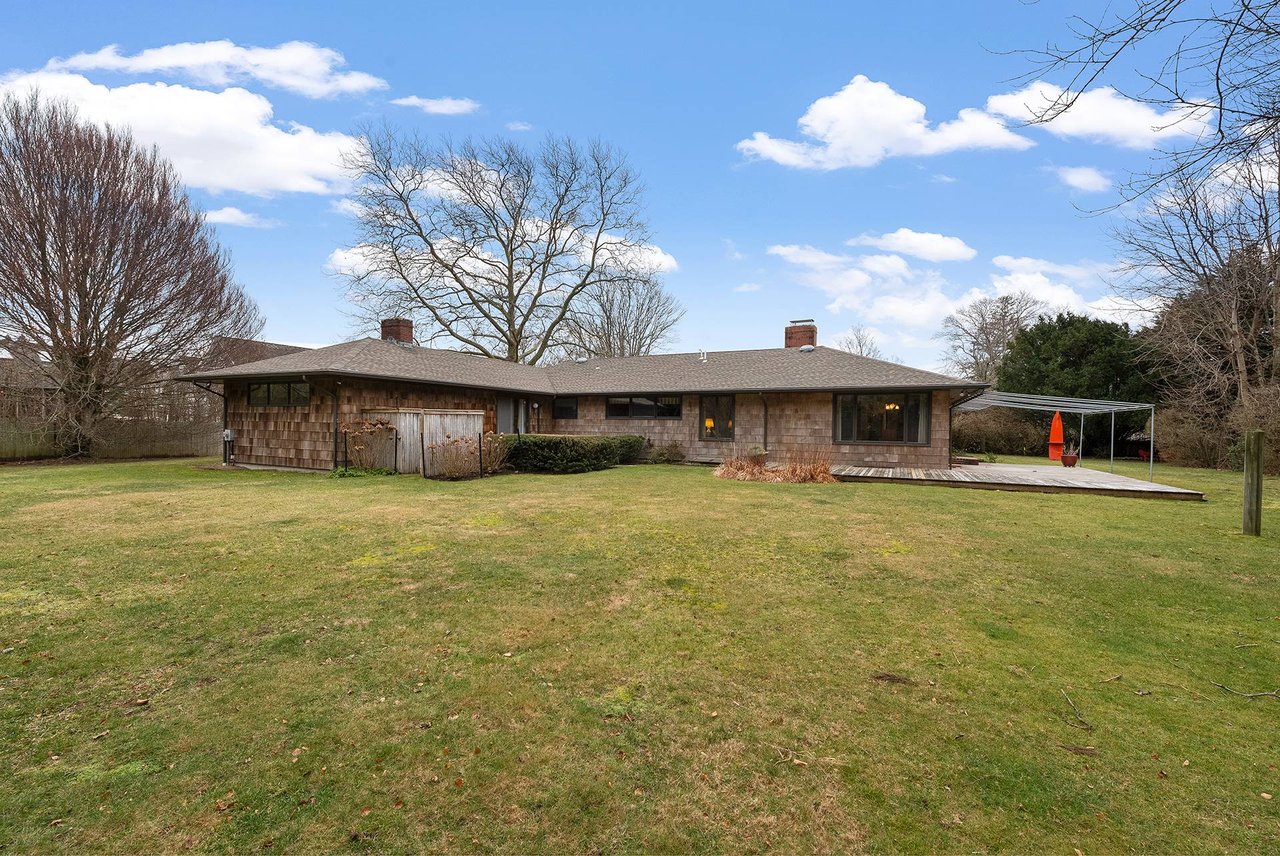
Shingle-sided ranch house behind a broad lawn, with a raised deck and carport.
Single-story shingle-sided home with a broad lawn, bare trees, and an orange kayak beside the deck.
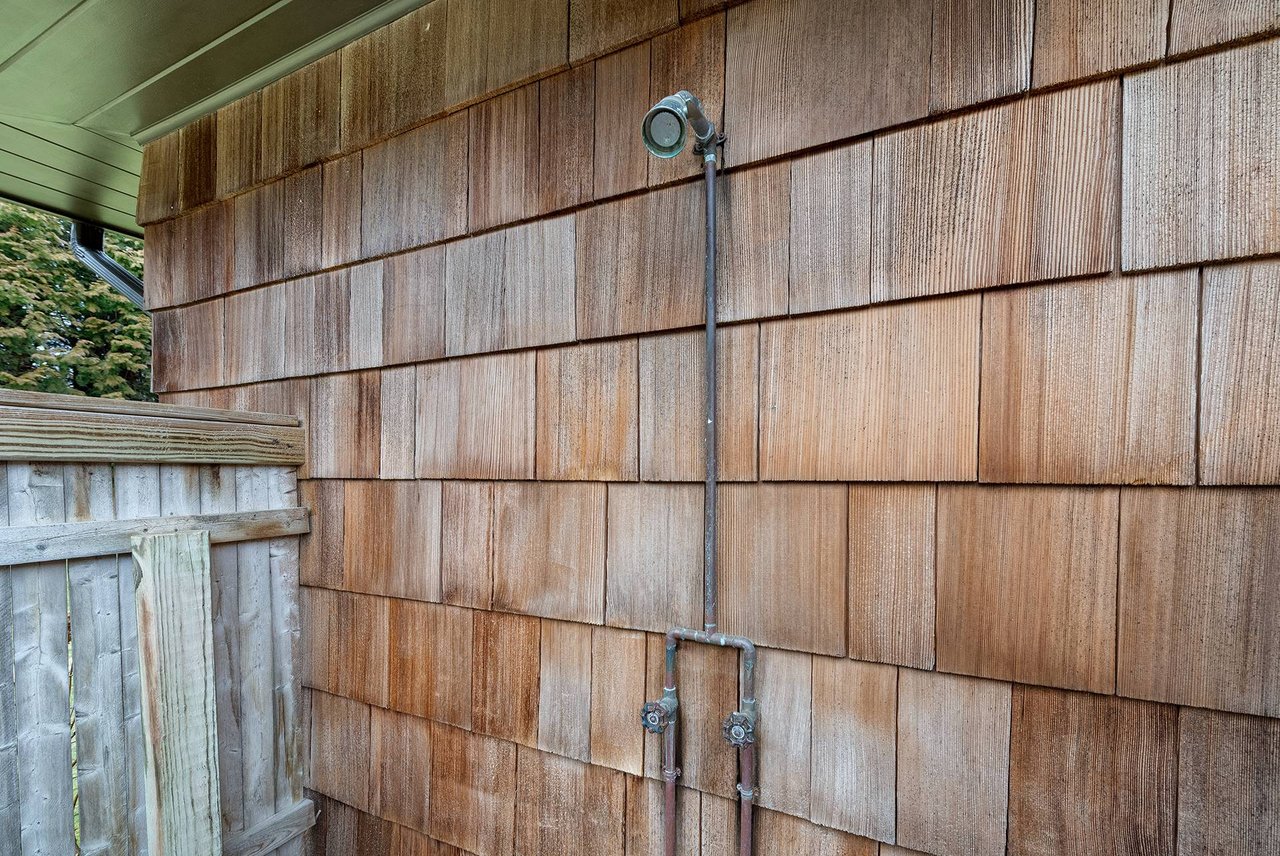
Weathered cedar-shingle siding with an exposed gas meter and pipes beside a wooden fence.
VIEW PHOTOS
$120,000/mo

Davids Ln

3 Beds 4 Baths 2,736 Sq.Ft. 0.69 Acres

Description

PRETTY SOH LANE IN EAST HAMPTON VILLAGE


You'll love this pristine mid-century ranch located south of the highway on one of the most beautiful lanes in East Hampton Village. Enjoy easy proximity to ocean beaches, the Nature Trail, the Maidstone Club, shops, restaurants, and the Hampton Jitney. There are three bedrooms, four bathrooms, and a study with a sofa bed. The interior also features a spacious open living and dining area with picture windows, a fireplace, and fabulous light. There is a stylish retro-renovated eat-in kitchen with breakfast bar, an adjacent laundry room, and a cozy family room just off the kitchen. The house sits on .69 acres and is surrounded by a beautiful lawn, gardens, an outdoor shower, and decking for outdoor dining and grilling. This is a tastefully decorated, comfortable, and meticulously maintained home with a wonderful south of the highway location!
 

Share Property

Location

Davids Lane, East Hampton, NY

Status

For Lease
image

Schedule a Showing

I would love to show you our beautiful property. Please select your preferred date and time below. I will be in touch shortly to confirm your appointment.

Schedule a Showing

I would love to show you our beautiful property. Please select your preferred date and time below. I will be in touch shortly to confirm your appointment.
Thank you for your interest in Davids Lane, East Hampton, NY. We are reviewing your request and will be in touch shortly!
Jeanne Hutson

Jeanne Hutson

TITLE

Licensed Real Estate Salesperson

Property Amenities

Interior
Fireplace 2
Total Bedrooms: 3
Area & Lot
Lot Area 0.69 Acres
Living area 2,736 Sq.Ft.
MLS® ID 758719
Year Built 1957
Architecture Styles Ranch
Type Residential
Status For Lease
Exterior
Air conditioning Yes
Finance
Lease Price $120,000/mo

Connect With Jeanne

A licensed Realtor® with extensive hometown knowledge of the East End villages and hamlets