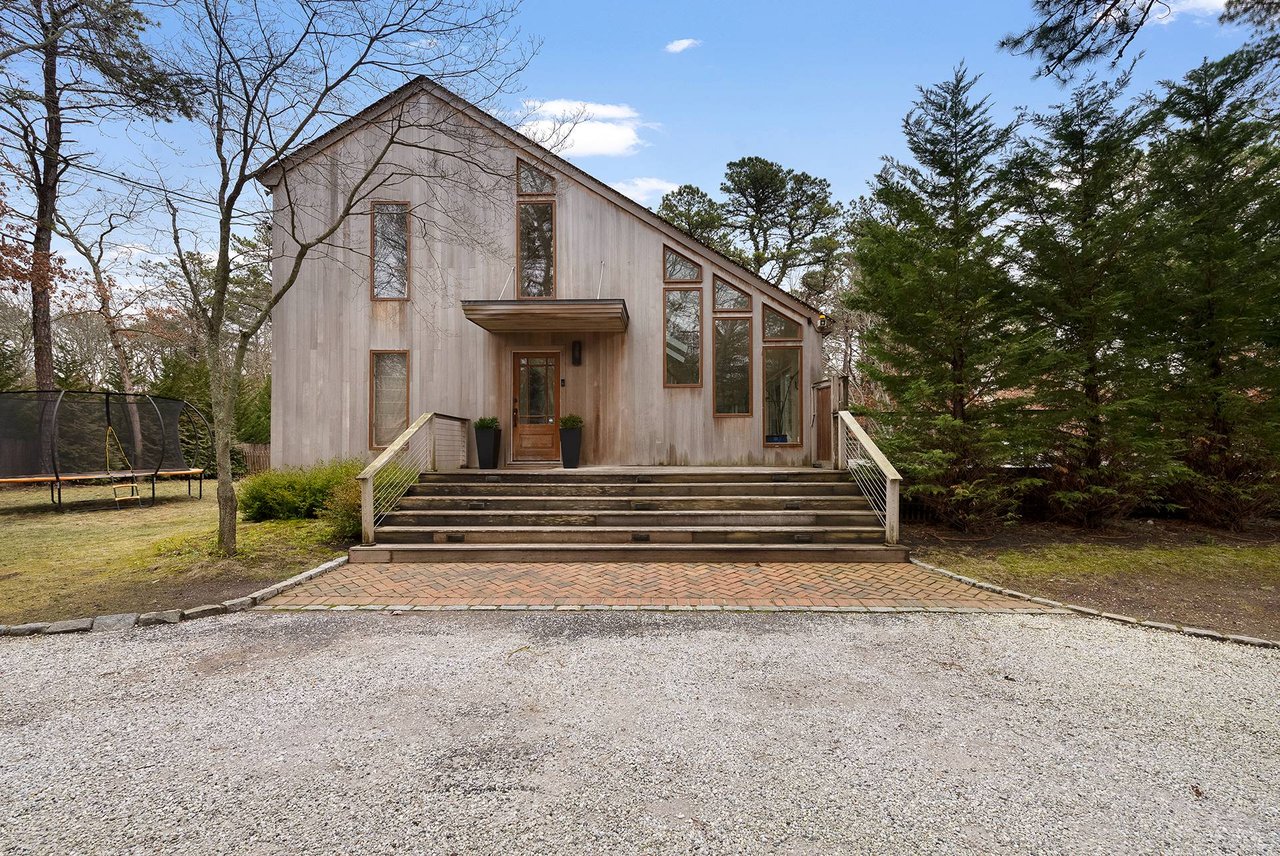
Contemporary wood-clad house with a steep asymmetrical roof, broad front steps, and a gravel driveway.
Stephen Hands Path
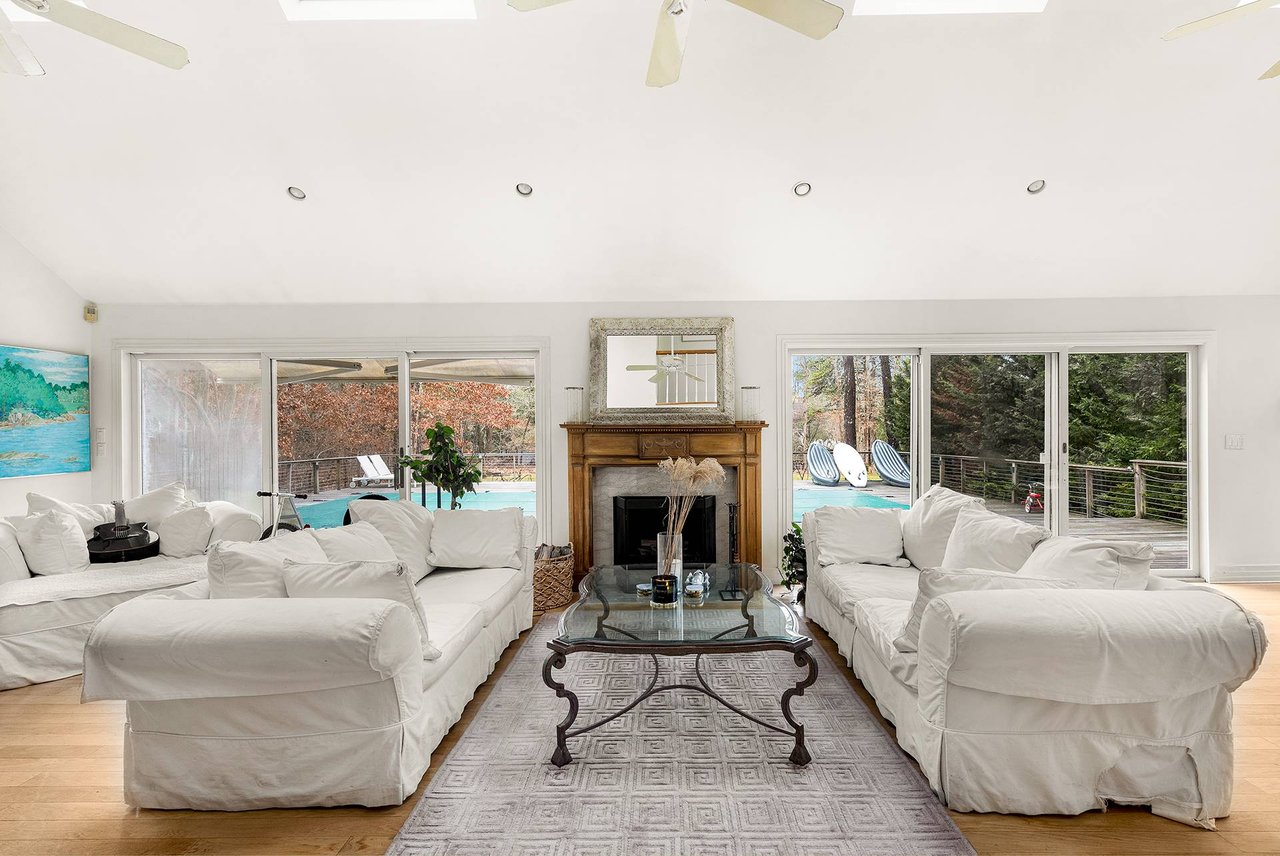
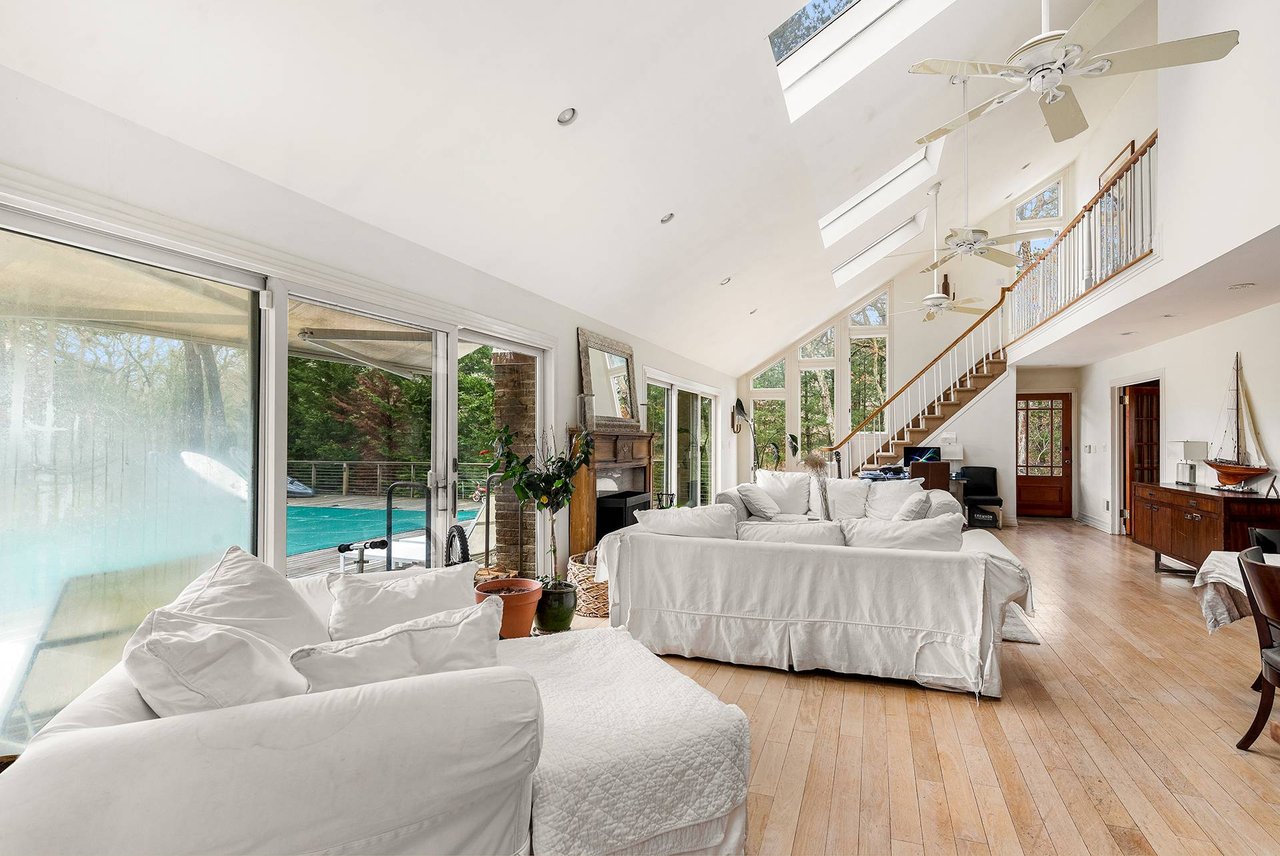
Vaulted living room with white sofas, skylights, a fireplace, and sliding doors facing a pool.
Living room with vaulted ceilings, skylights, a fireplace, and sliding doors overlooking a pool.
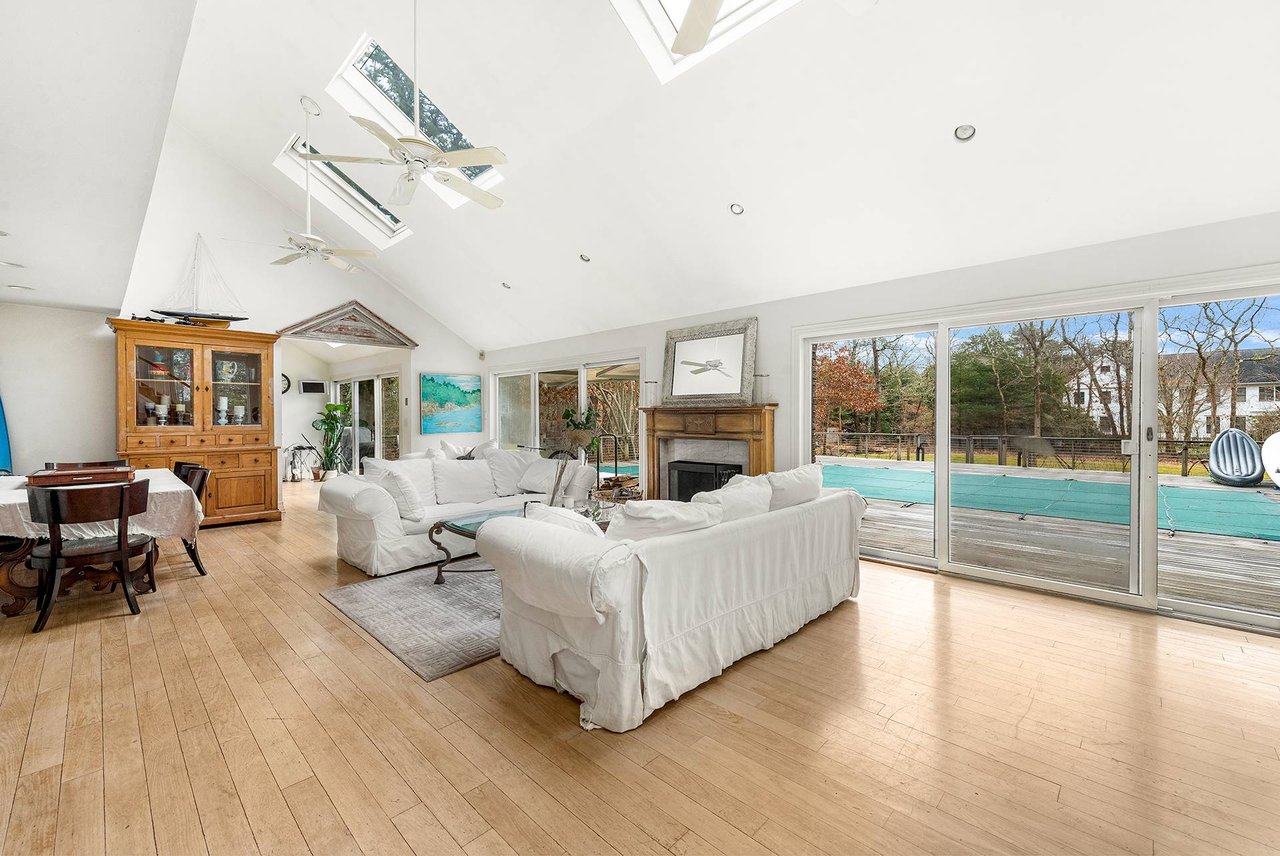
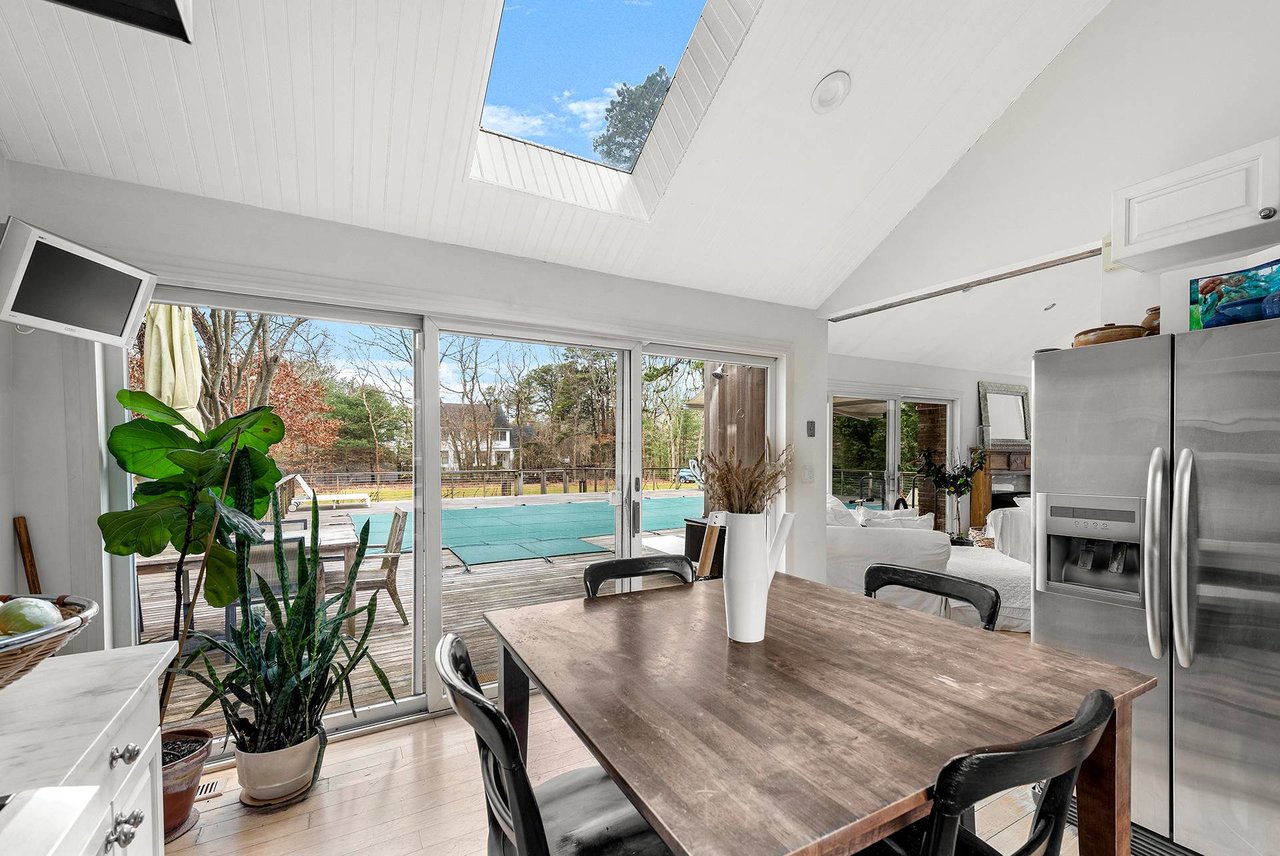
Kitchen and dining area with a skylight and sliding doors overlooking a pool.
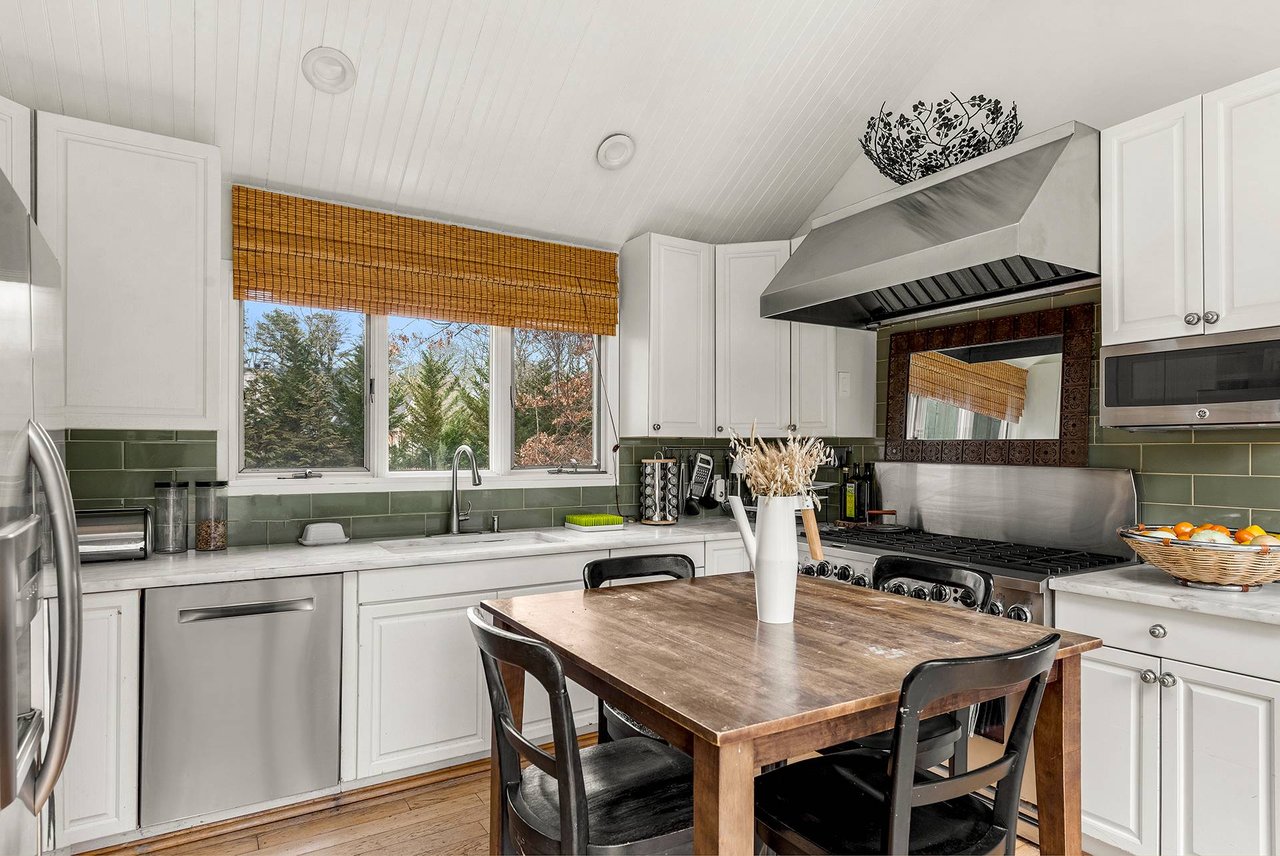
Kitchen with green tile backsplash, stainless-steel range hood, and a wood dining table.
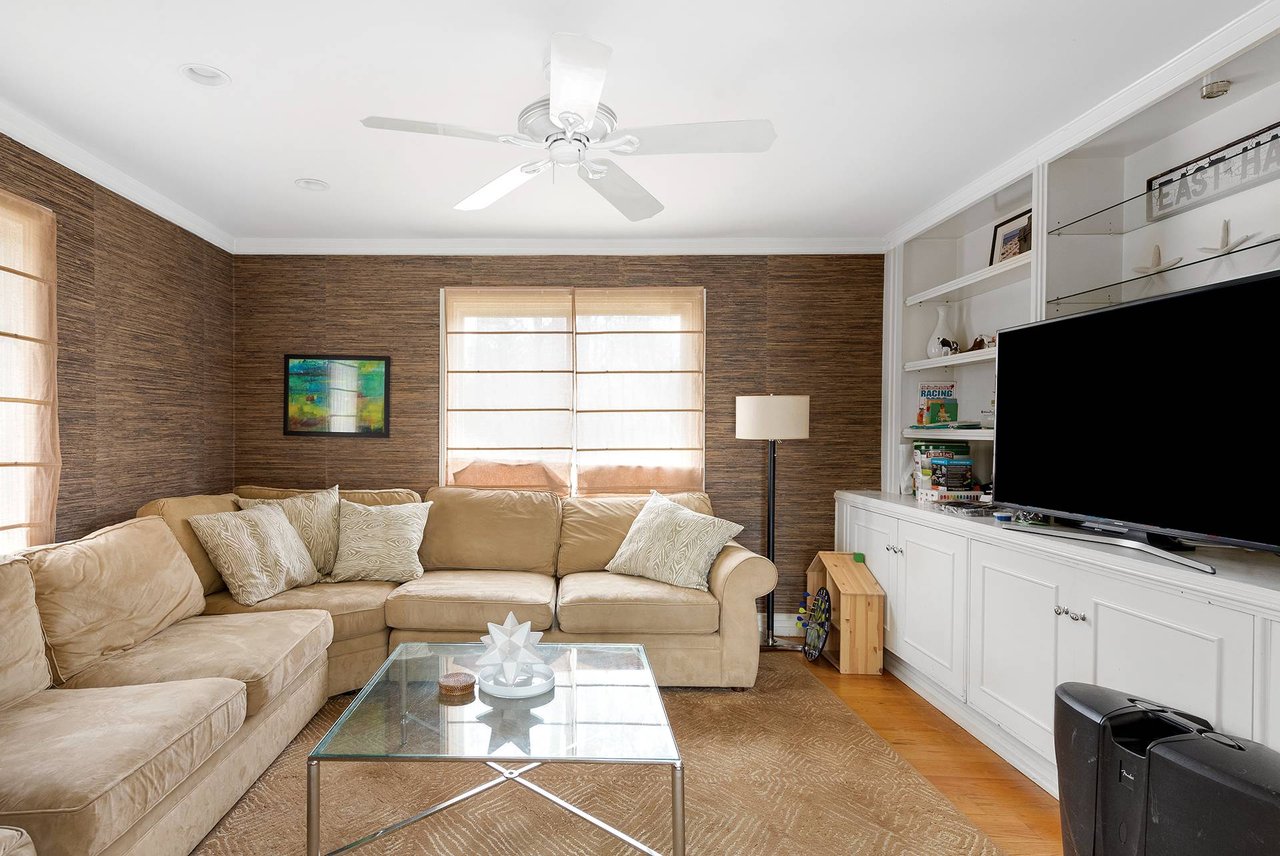
Living room with a beige sectional, glass coffee table, textured walls, and built-in TV cabinetry.
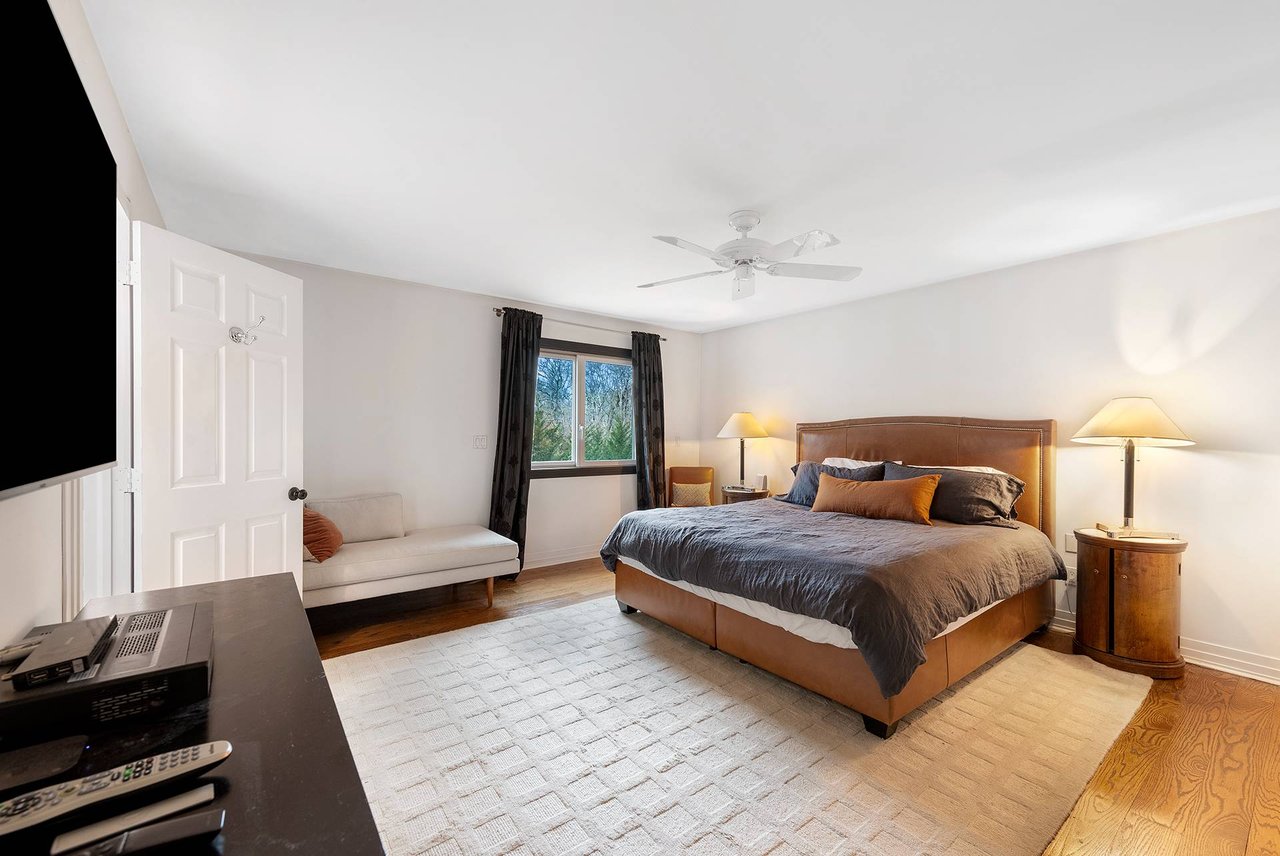
Bedroom with a tan upholstered bed, gray bedding, white loveseat, and dark window curtains.
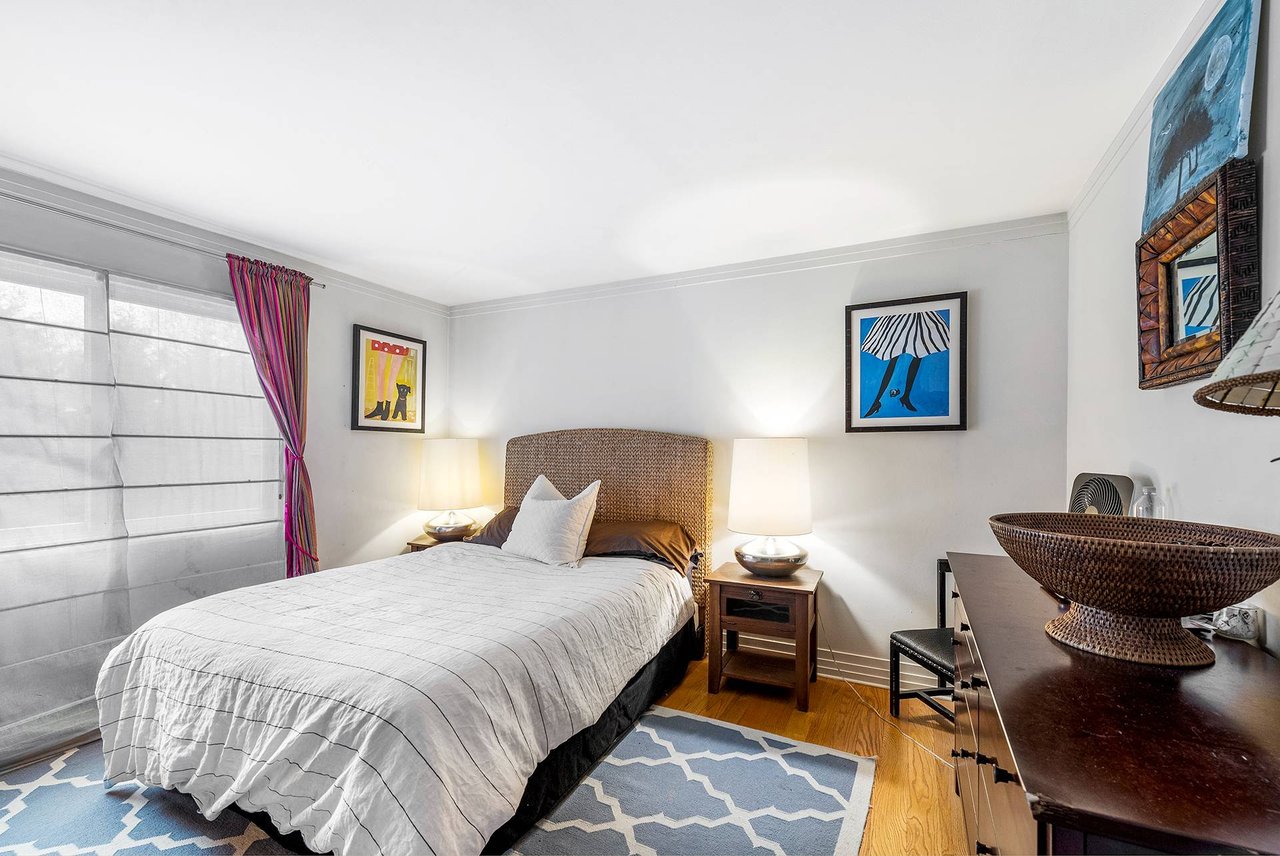
Bedroom with a woven-headboard bed, colorful artwork, matching lamps, and a geometric rug.
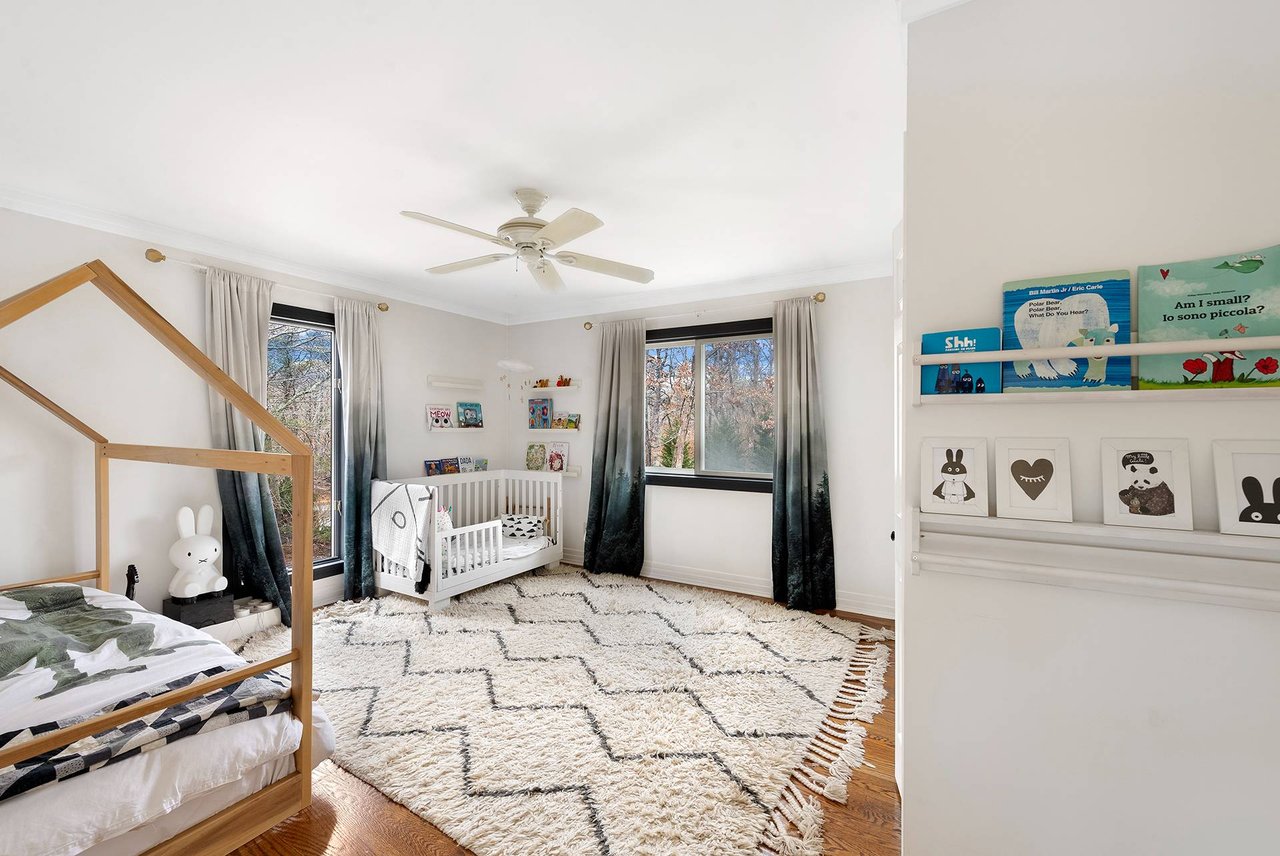
Children’s bedroom with a white crib, house-frame bed, book shelves, and a large geometric rug.
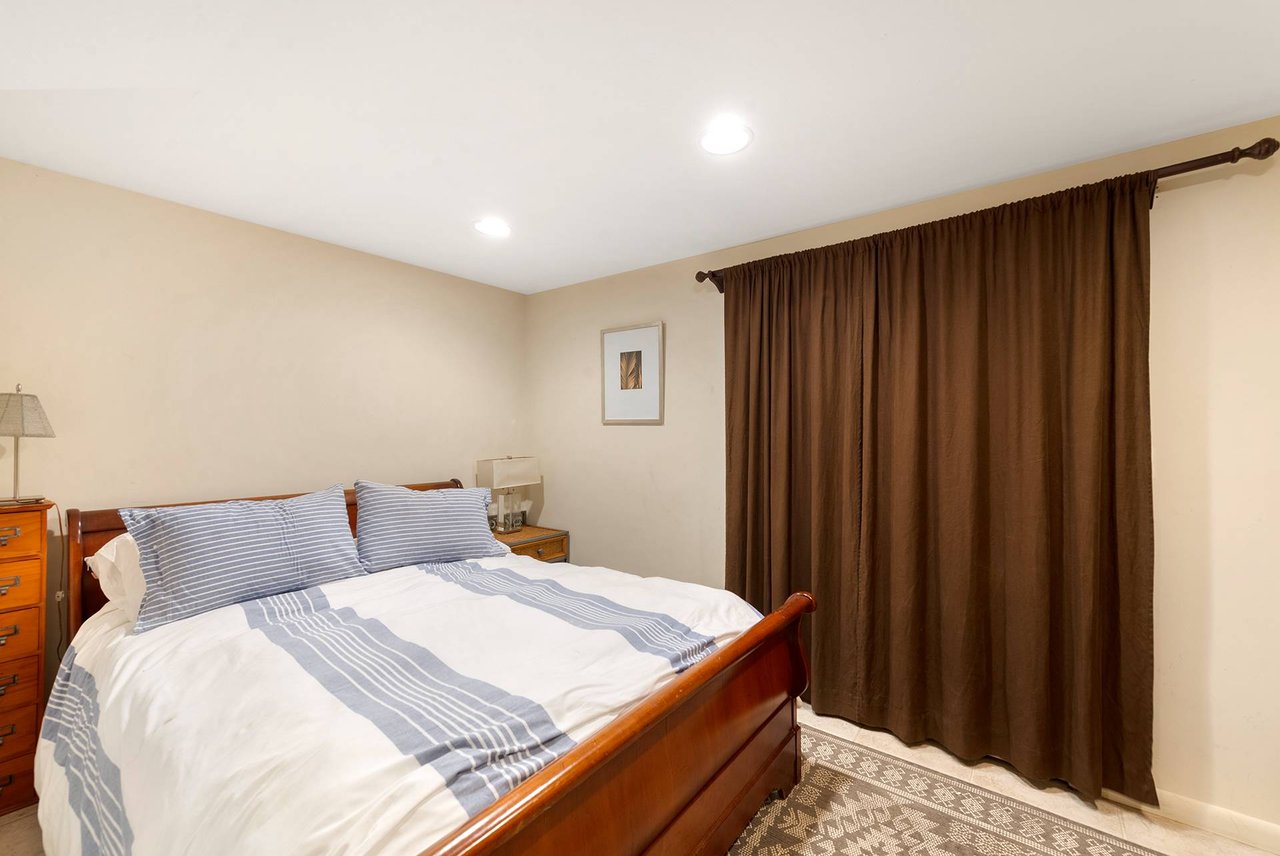
Bedroom with a wooden bed, blue-striped bedding, and floor-length brown curtains.
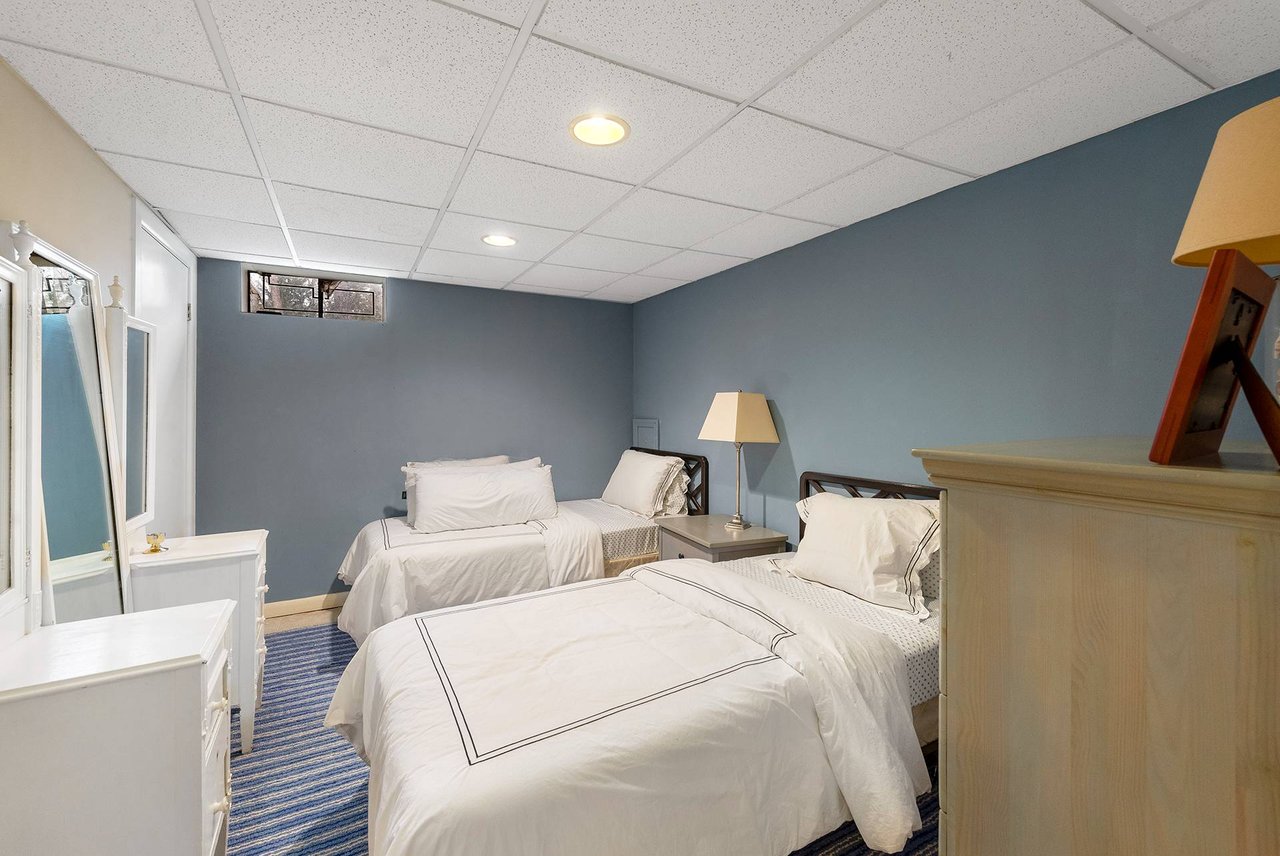
Bedroom with two white-covered beds, slate-blue walls, and a striped blue carpet.
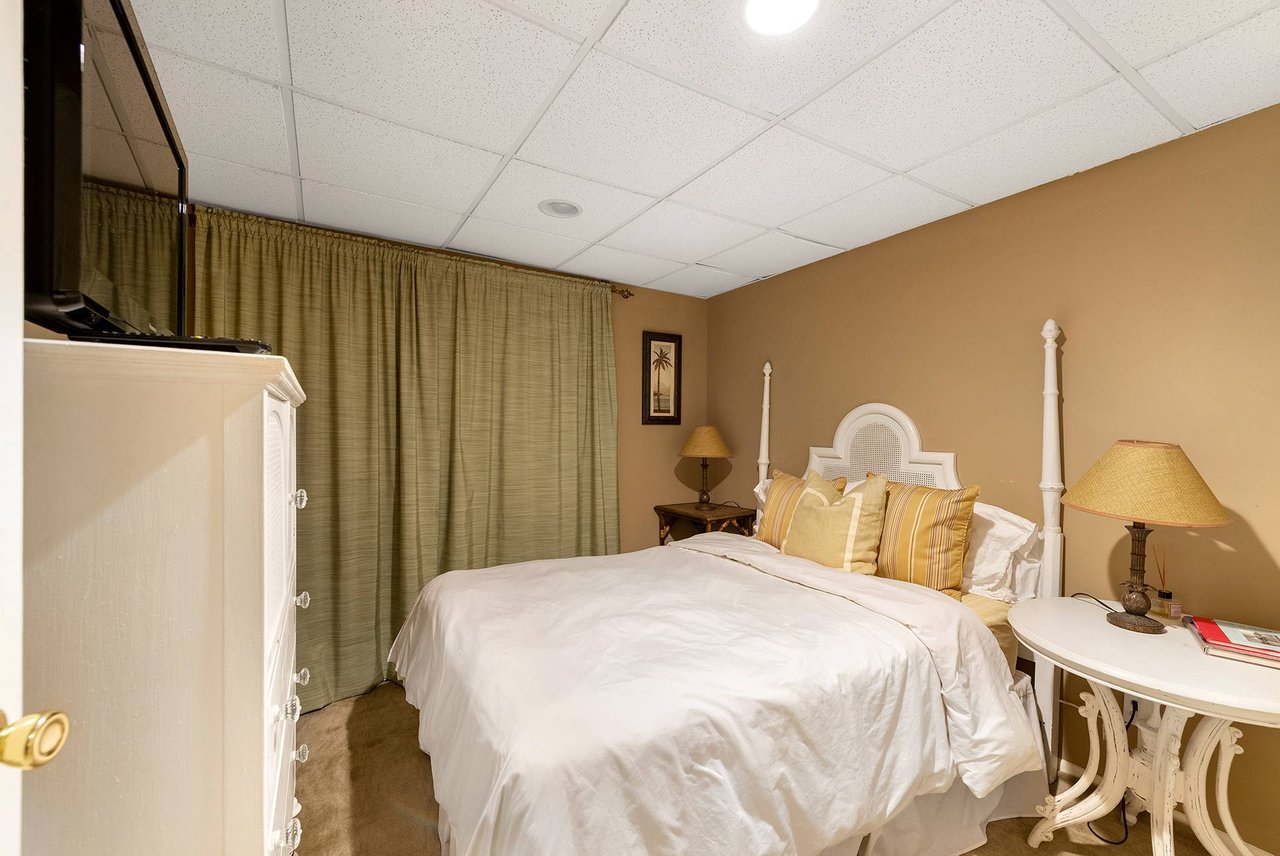
Bedroom with a white bed, yellow cushions, olive curtains, and tan walls.
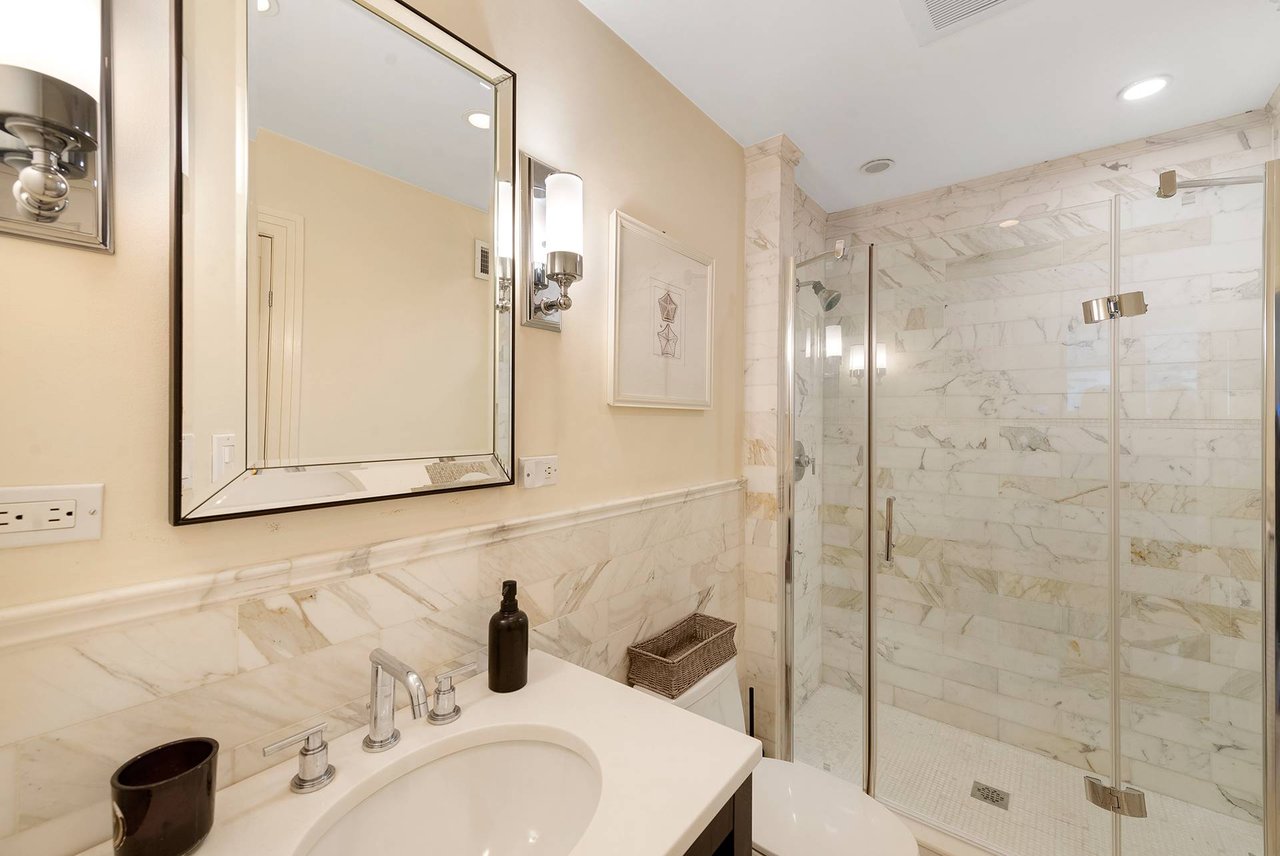
Bathroom with a marble vanity, large mirror, and glass-enclosed marble shower.
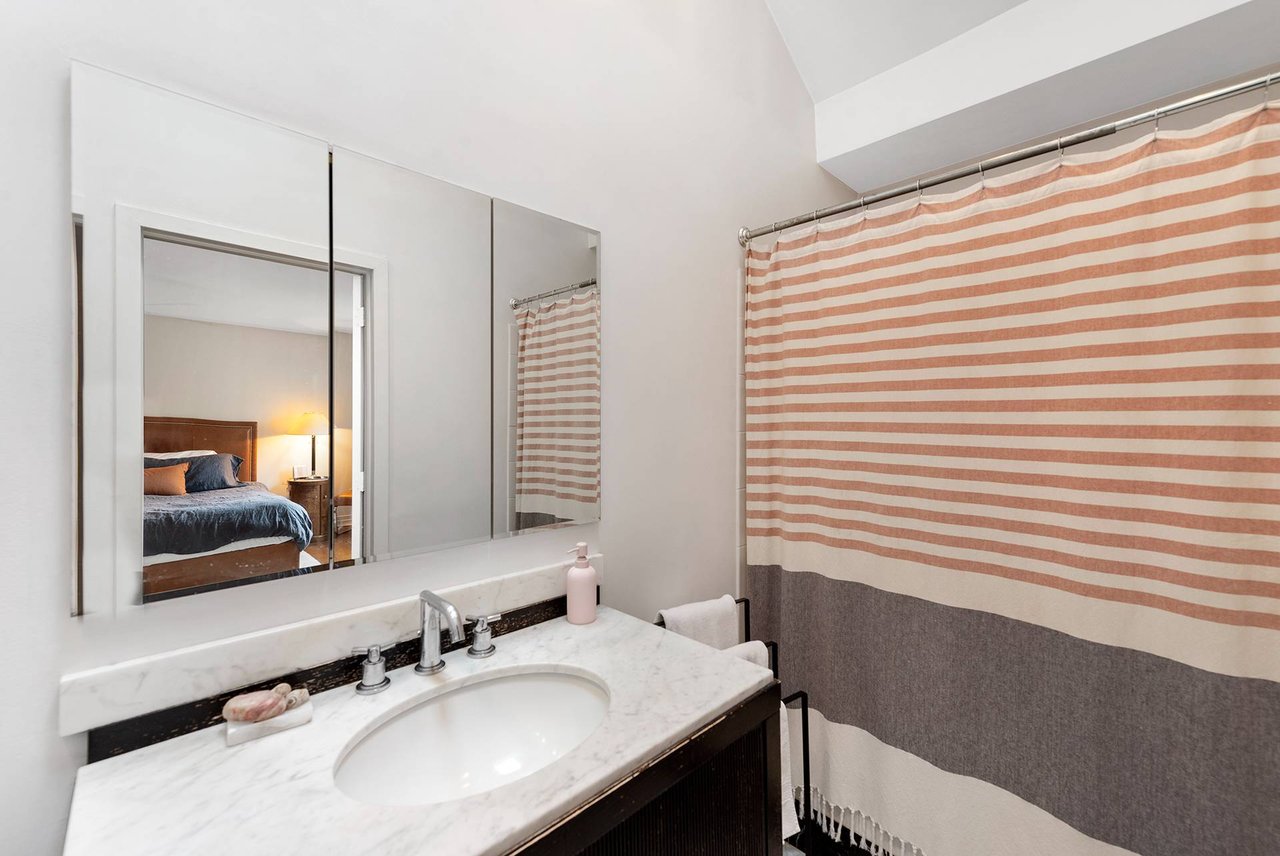
Bathroom with a marble vanity, mirrored cabinet, and muted coral-and-gray striped shower curtain.
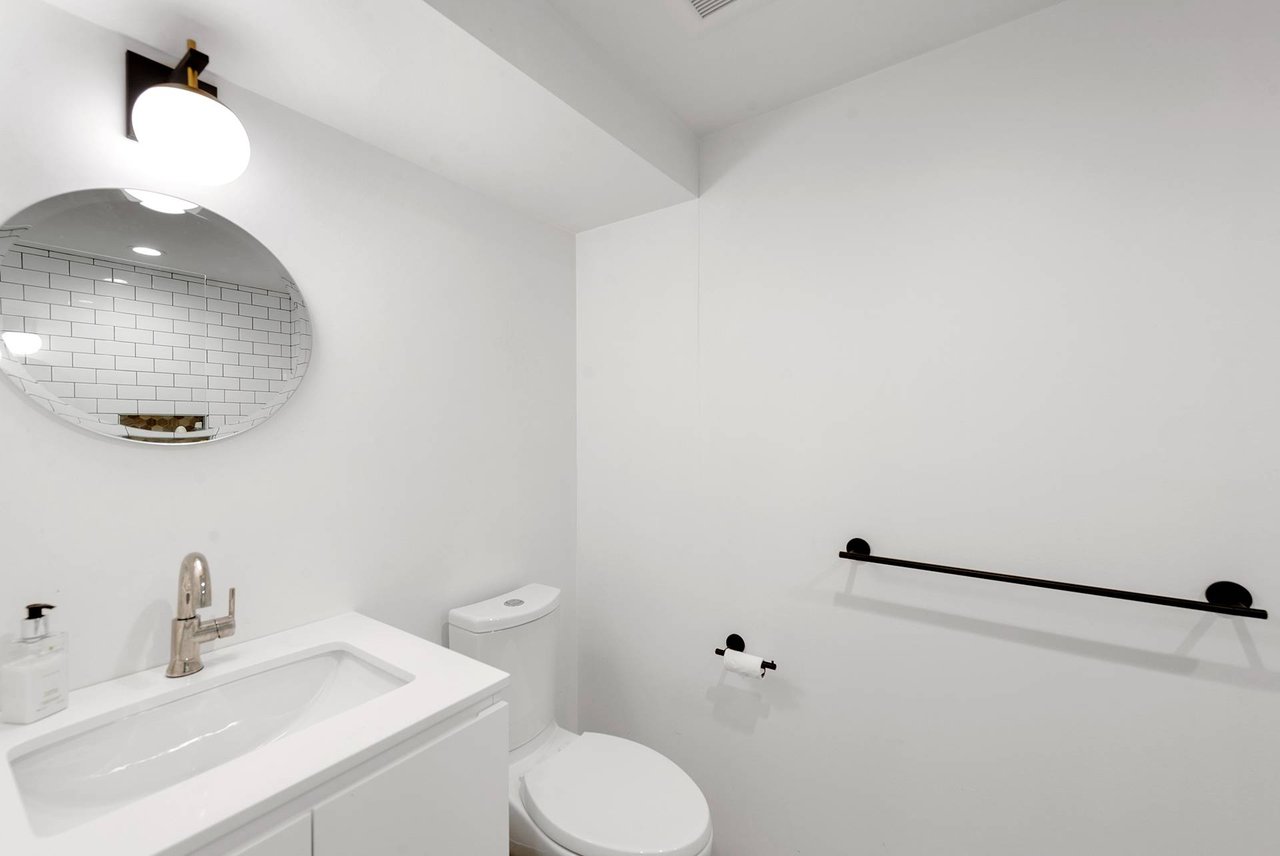
Bright white bathroom with a vanity, oval mirror, toilet, and black grab bar.
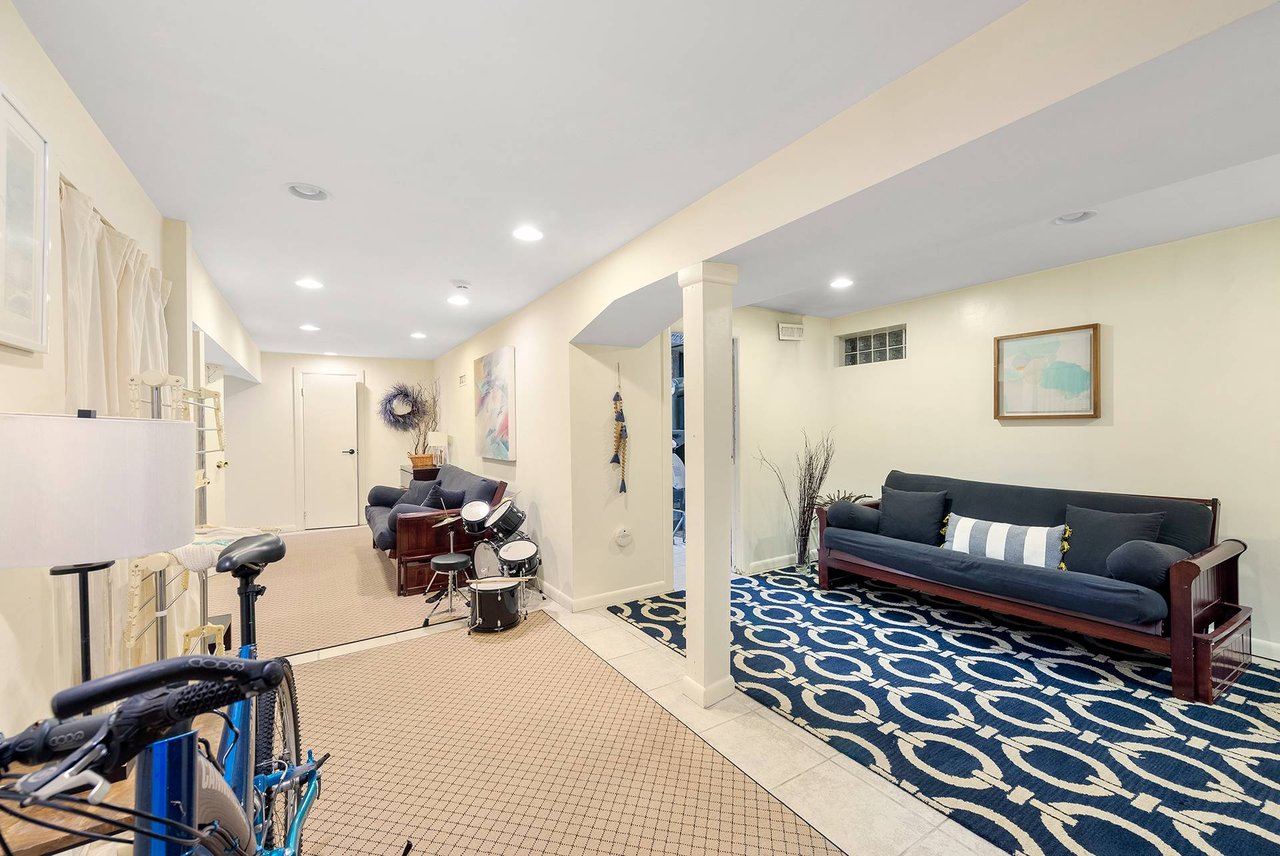
Basement recreation room with a blue sofa, drum set, and bicycles.
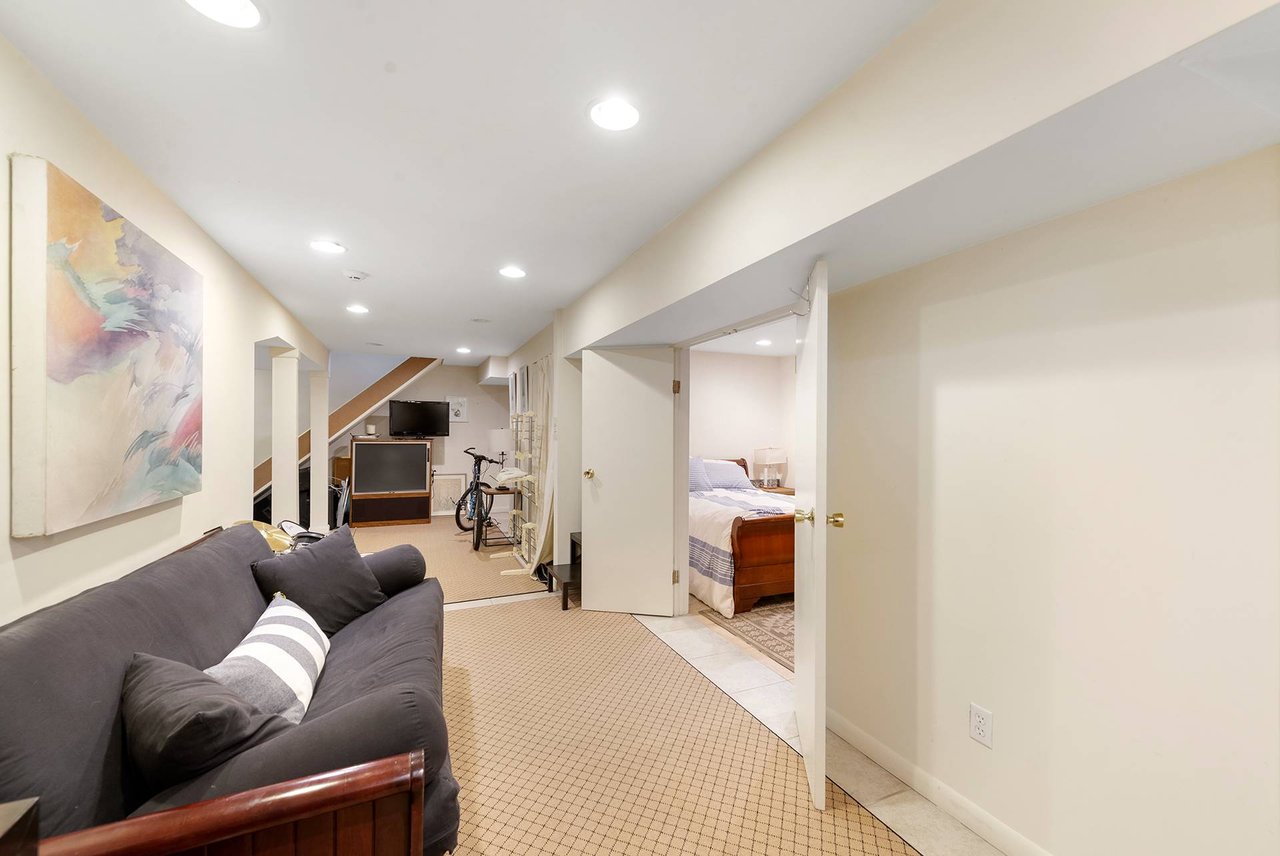
Finished basement living area with a gray sofa, staircase, and bedroom beyond an open doorway.
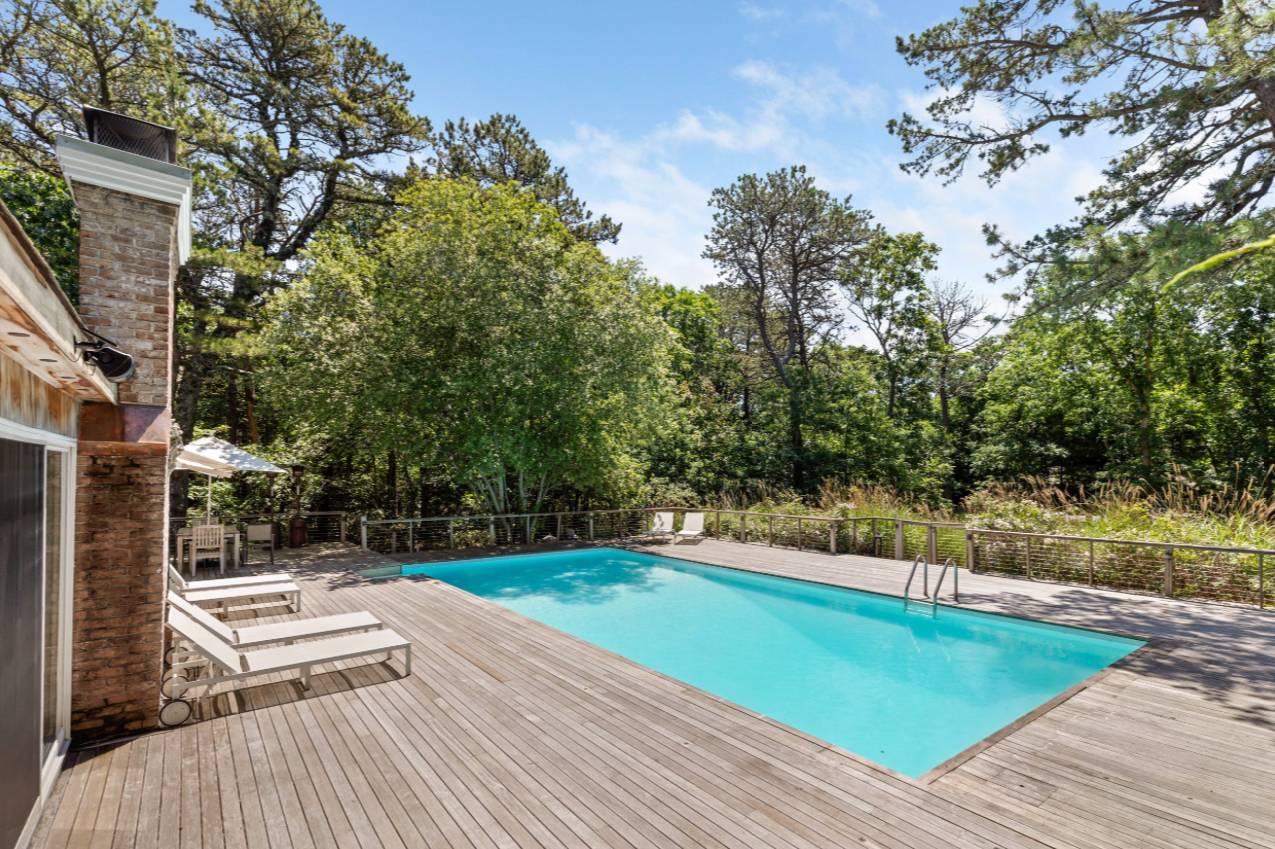
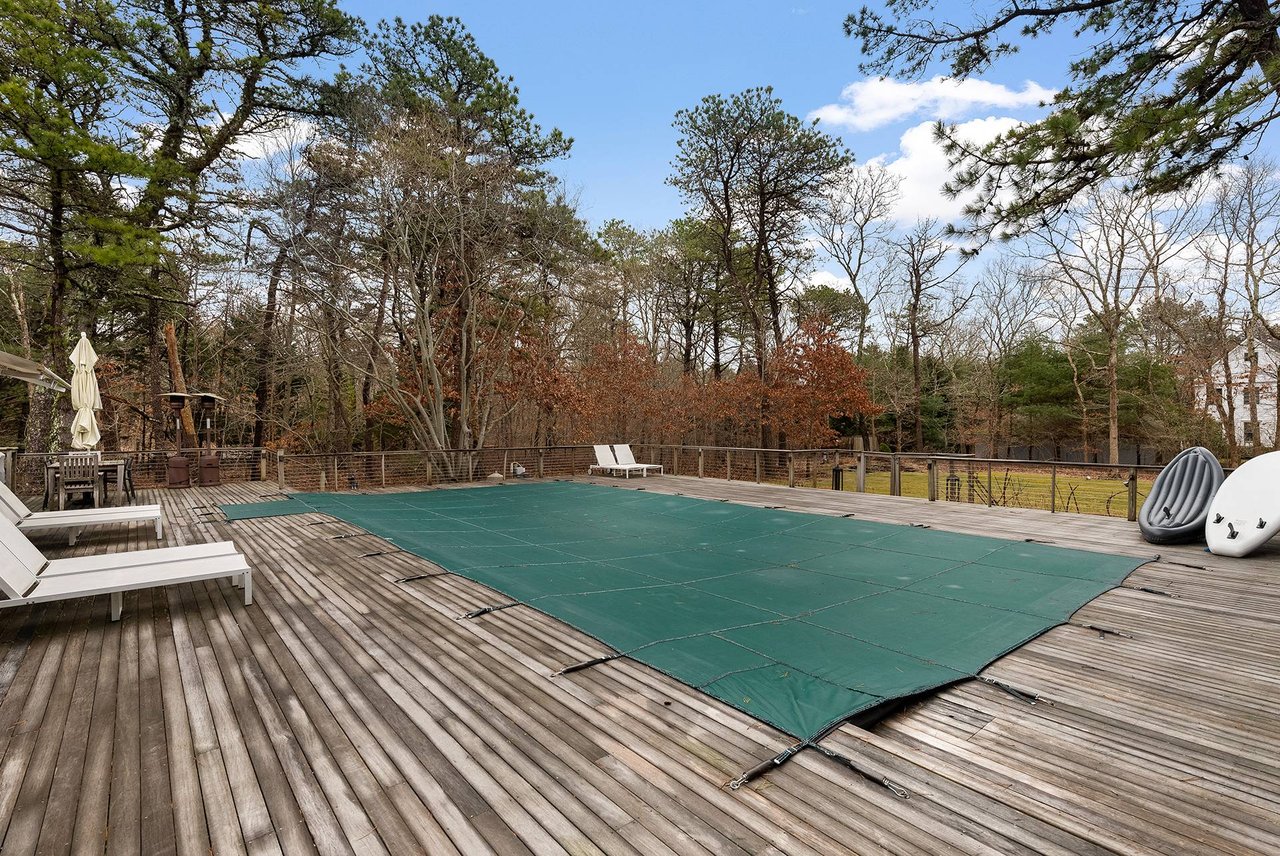
Outdoor swimming pool with a wood deck, white lounge chairs, and a wooded backdrop.
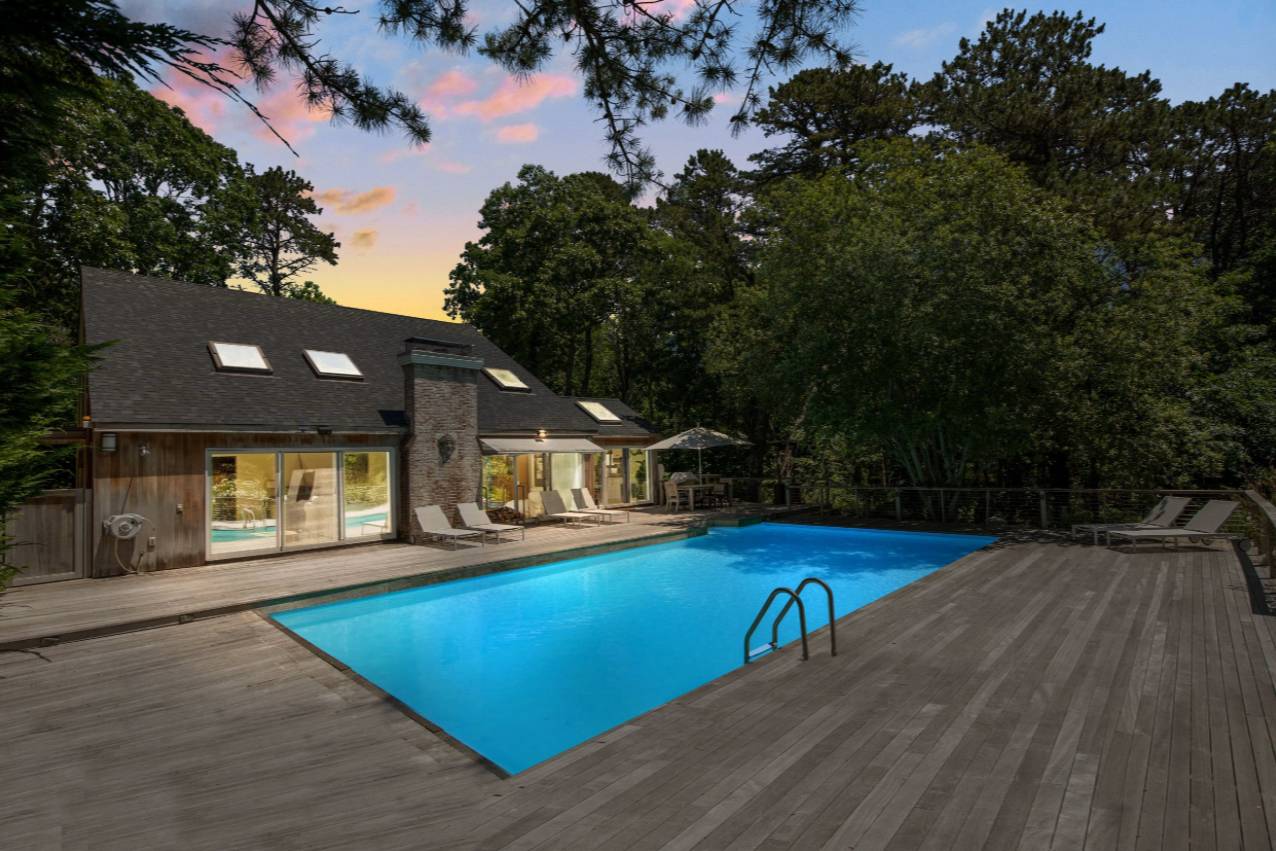
Wooded home beside a large swimming pool and expansive deck at dusk.
Covered swimming pool on a wide wood deck, with lounge chairs and mature trees beyond.
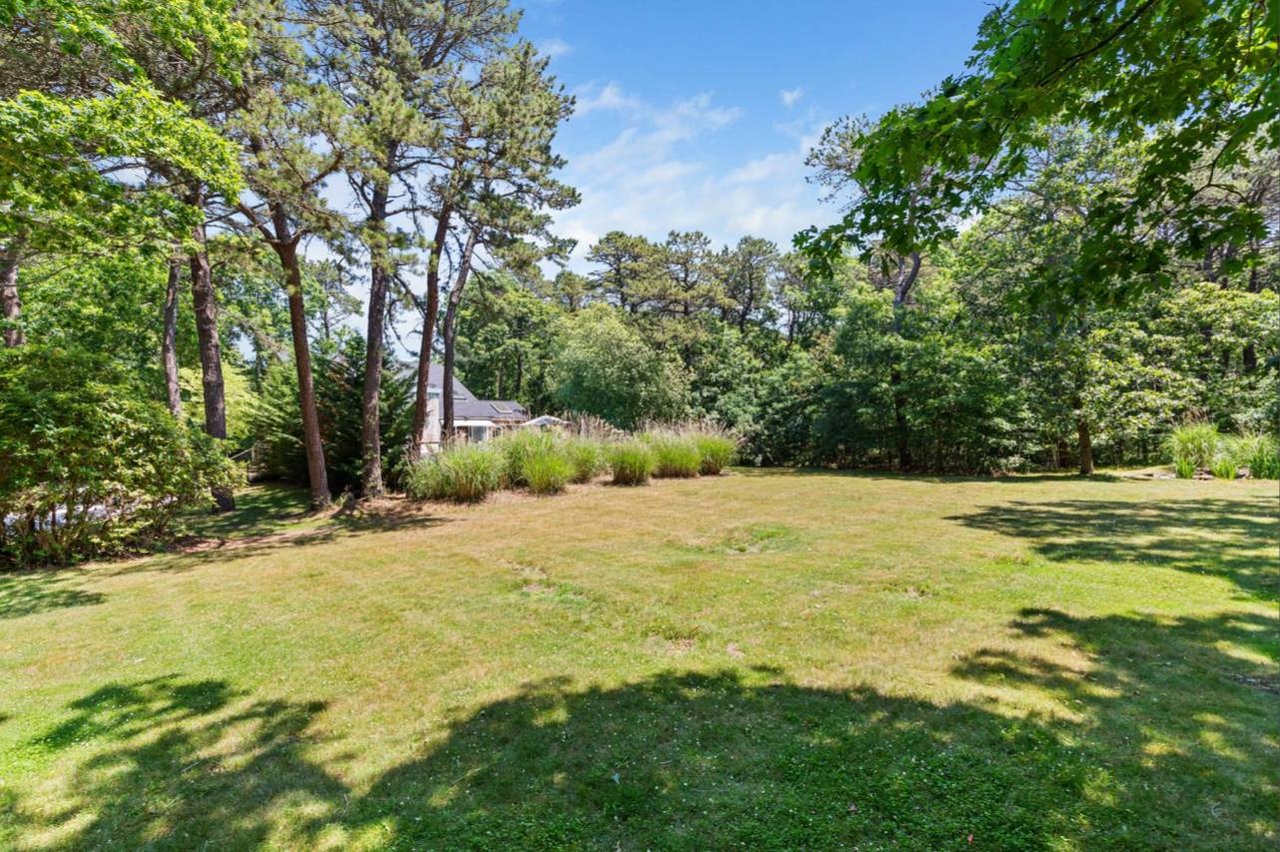
Broad lawn bordered by mature trees, with part of a house visible behind the landscaping.
VIEW PHOTOS
$45,000/mo

Stephen Hands Path

4 Beds 3 Baths 2,800 Sq.Ft. 1.2 Acres

Description

East Hampton Contemporary with Pool


RR#:23-162 This light-filled, contemporary saltbox is privately situated on a landscaped 1.07+/-acre property with a pond and a heated pool. Features include a spacious living room with fireplace and cathedral ceiling, dining area, full equipped kitchen, three bedrooms, three baths, central air-conditioning, hardwood floors throughout, and an expansive outdoor deck.Listing ID:741965

 

Share Property

Location

Stephen Hands Path, East Hampton, NY

Status

For Lease
Living room with white sofas and a wood fireplace, opening onto a deck beside a pool.

Schedule a Showing

I would love to show you our beautiful property. Please select your preferred date and time below. I will be in touch shortly to confirm your appointment.

Schedule a Showing

I would love to show you our beautiful property. Please select your preferred date and time below. I will be in touch shortly to confirm your appointment.
Thank you for your interest in Stephen Hands Path, East Hampton, NY. We are reviewing your request and will be in touch shortly!
Jeanne Hutson

Jeanne Hutson

TITLE

Licensed Real Estate Salesperson

Property Amenities

Interior
Fireplace 1
Total Bedrooms: 4
Area & Lot
Lot Area 1.2 Acres
Living area 2,800 Sq.Ft.
MLS® ID 741965
Year Built 1994
Type Residential
Status For Lease
Exterior
Pool Yes
Finance
Lease Price $45,000/mo

Connect With Jeanne

A licensed Realtor® with extensive hometown knowledge of the East End villages and hamlets